

27238 Lake Shore Drive, Tower Lakes, Illinois 60010


$755,000
|
Sold
|
|
| Status: | Closed |
| Sqft: | 6,484 |
| Cost/Sqft: | $116 |
| Beds: | 4 |
| Baths: | 4 |
| Year Built: | 1976 |
| Property Taxes: | $14,298 |
| Lot Size: | 2,03 |
Description
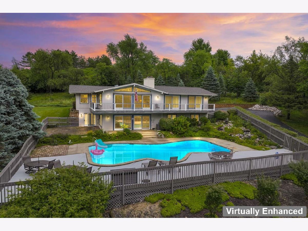
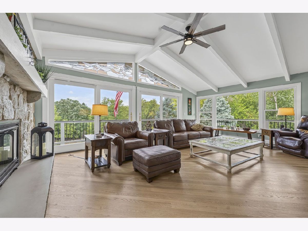
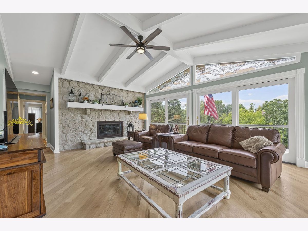
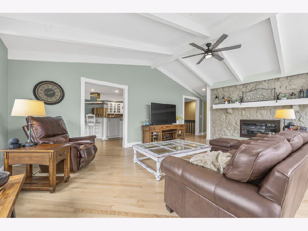
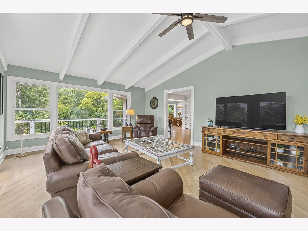
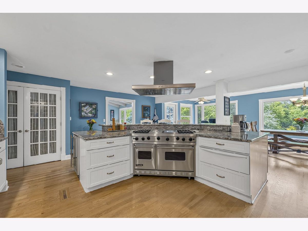
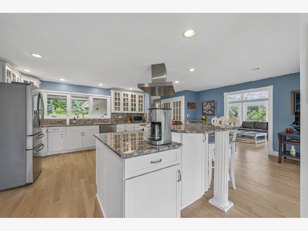
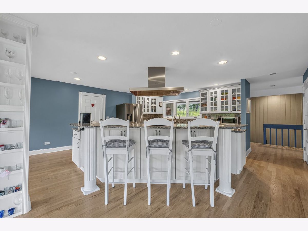
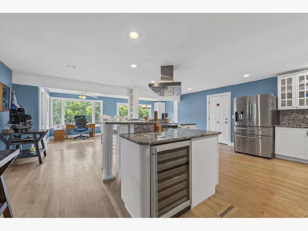
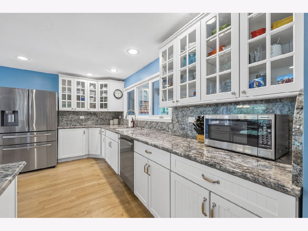
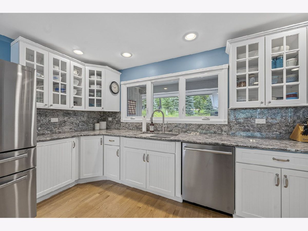
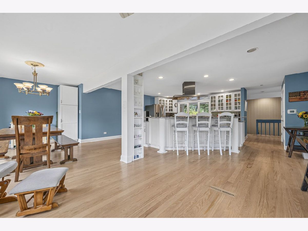
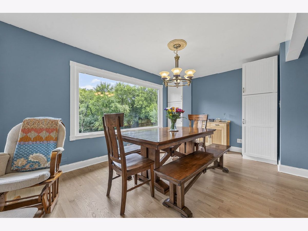
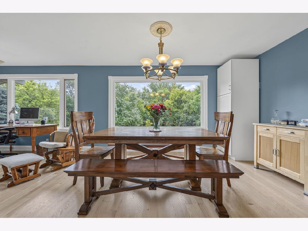
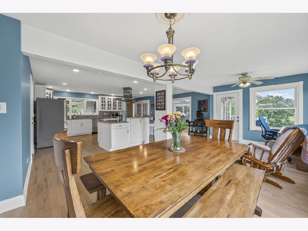
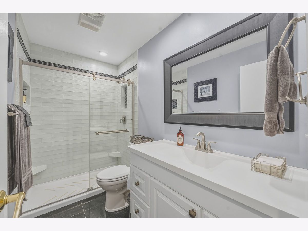
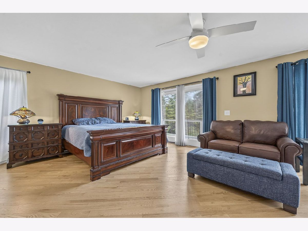
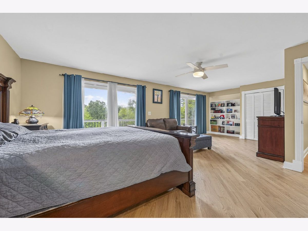
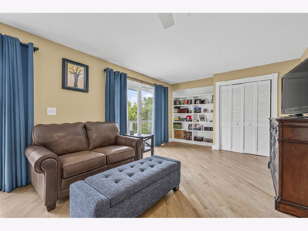
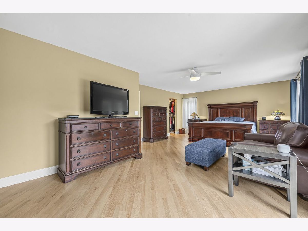
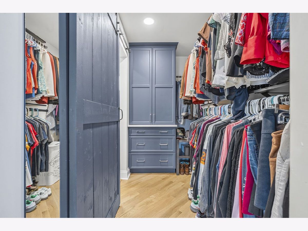
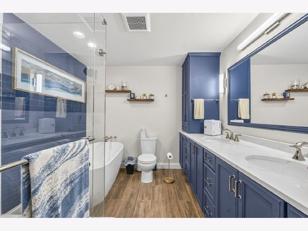
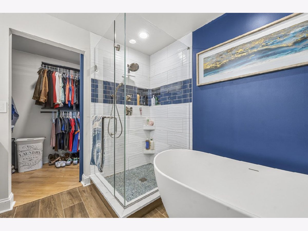
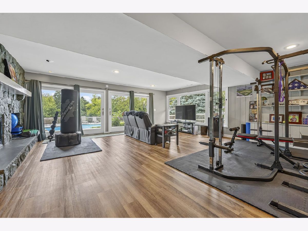
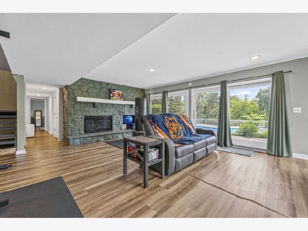
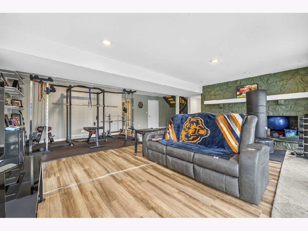
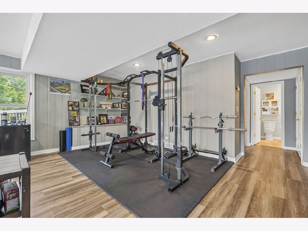
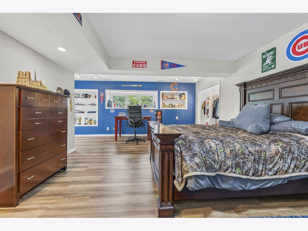
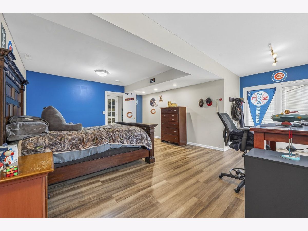
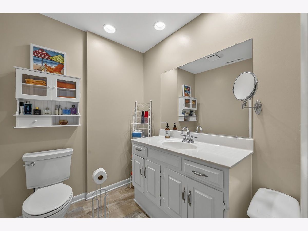
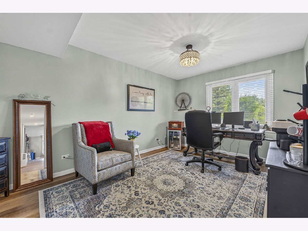
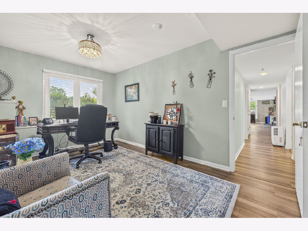
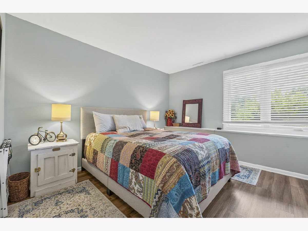
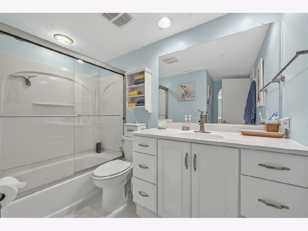
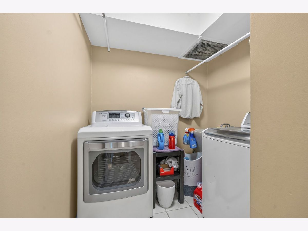
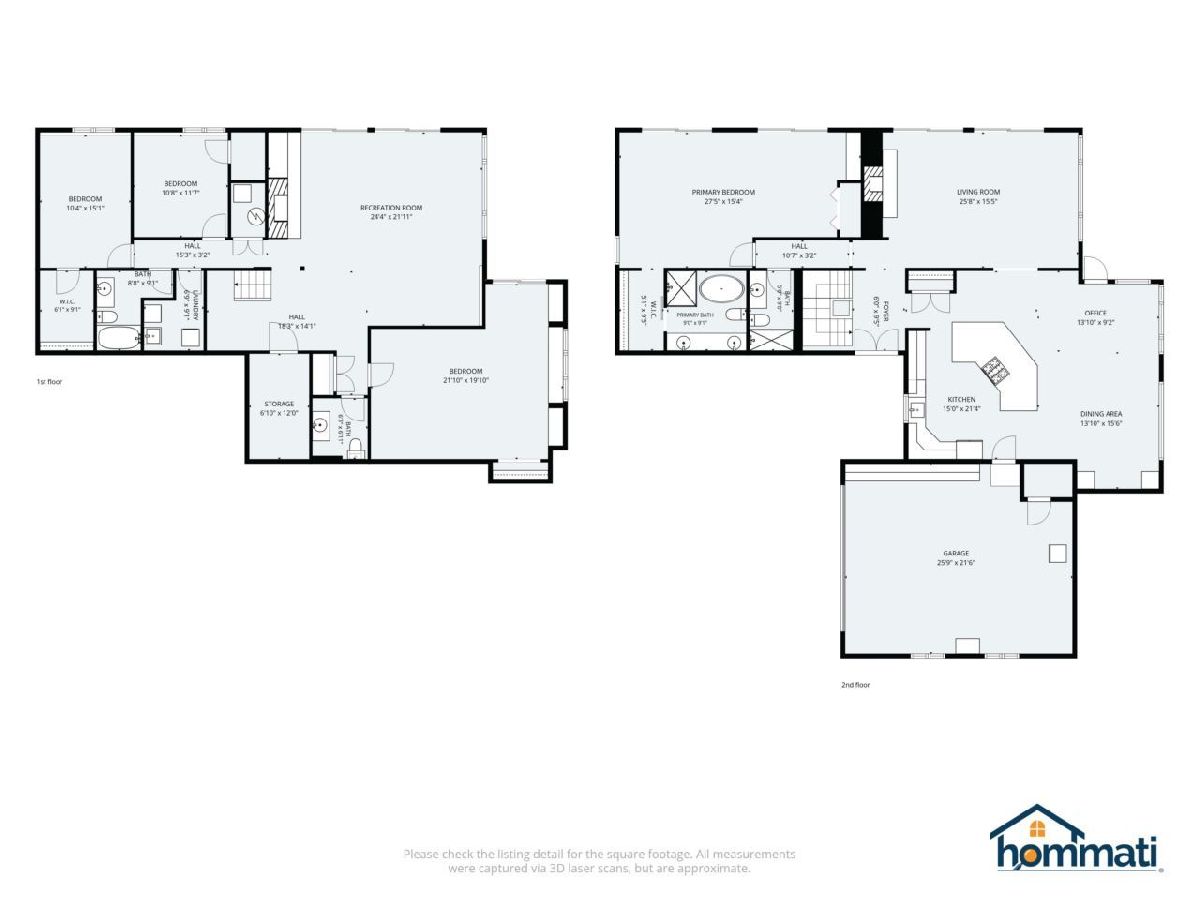
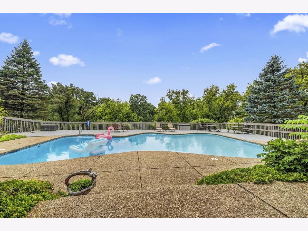
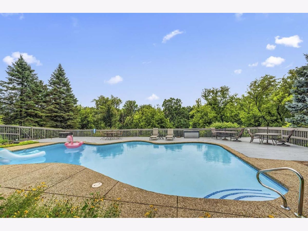
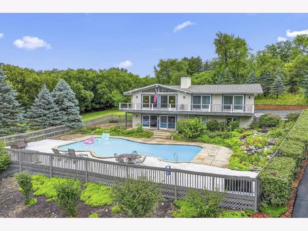
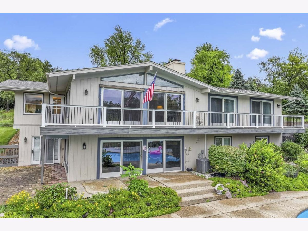
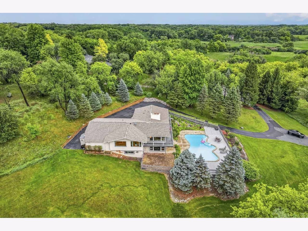
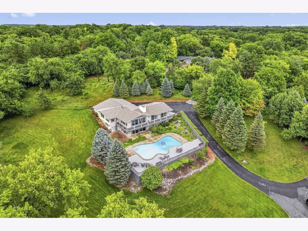
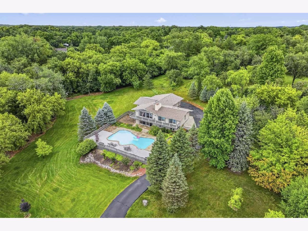
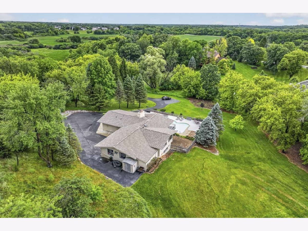
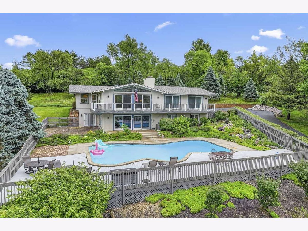
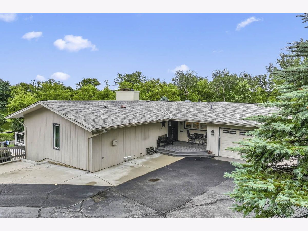
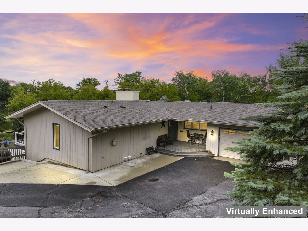
Nestled on a picturesque hilltop at the end of a quiet cul-de-sac, this stunning cedar-sided walk-out ranch sits on 2 private acres and offers incredible views, spacious living, and resort-style amenities. A composite deck wraps around two sides of the home, creating the perfect setting for relaxing or entertaining while overlooking the beautiful surroundings. Step inside to a dramatic wall of windows in the living room, featuring hardwood floors, a cozy wood-burning fireplace, and sliding doors leading to the expansive deck. The large dining area flows seamlessly into the beautifully updated kitchen, complete with white 42" cabinets with crown molding, granite countertops, a center island with breakfast bar, Viking stove, Thermador hood, warming drawer, stainless steel appliances, and a dishwasher replaced in 2022. The main-floor primary suite is a private retreat with hardwood floors, a sitting area, walk-in closet, and double sliding doors to the deck. The luxurious primary bath was completely renovated in 2020 and features a separate shower, soaking tub, and dual extended-height vanities. An additional full bathroom with a shower completes the main level. The walk-out lower level offers exceptional living space with three additional bedrooms, a full bathroom, a half bathroom for guests, a spacious family room with a second wood-burning fireplace and sliding doors to the backyard and pool area, a laundry room, and a safe room with the water softener. Outside, enjoy your own private oasis with a spectacular 40' x 20' inground saltwater pool holding approximately 45,000 gallons, ranging from 3 to 9 feet deep and accented by a beautiful double waterfall. The oversized two-car garage provides abundant storage space. This unique property offers the opportunity to purchase now with the owner remaining in the home through June 2027, making it an ideal investment or future dream home.
Property Specifics
| Single Family | |
| — | |
| — | |
| 1976 | |
| — | |
| — | |
| — | |
| CUSTOM | |
| No | |
| 2.03 |
| Lake | |
| Tower Lakes | |
| 625 / Annual | |
| — | |
| — | |
| — | |
| — | |
| — | |
| 12675338 | |
| 13034030040000 |
Nearby Schools
| NAME: | DISTRICT: | DISTANCE: | |
|---|---|---|---|
|
Grade School
North Barrington Elementary Scho |
220 | — | |
|
Middle School
Barrington Middle School-station |
220 | Not in DB | |
|
High School
Barrington High School |
220 | Not in DB | |
Room Specifics
Total Bedrooms: 4
Bedrooms Above Ground: 4
Bedrooms Below Ground: 0
Full Bathrooms: 4
Bathroom Amenities: Whirlpool, Separate Shower, Double Sink
Bathroom in Basement: 1
Rooms: —
Other Specifics
| 2 | |
| — | |
| — | |
| — | |
| — | |
| — | |
| — | |
| — | |
| 360X260X399X341 | |
| — | |
| — | |
| — | |
| — | |
| Not in DB | |
| — | |
| — | |
| — |
Contact Agent
Nearby Similar Homes
Nearby Sold Comparables



Contact Agent
Listing Provided By
Keller Williams Infinity
