

2516 Raleigh Street, Arlington Heights, Illinois 60004
Subdivision > Greenbrier


$449,000
|
Sold
|
|
| Status: | Closed |
| Sqft: | 2,526 |
| Cost/Sqft: | $178 |
| Beds: | 5 |
| Baths: | 3 |
| Year Built: | 1973 |
| Property Taxes: | $10,694 |
| Days On Market: | 2308 |
| Lot Size: | 0,00 |
Description
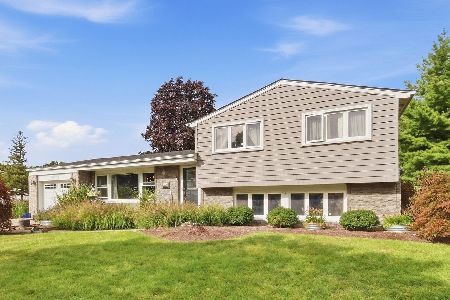
Stunning and unique mid-century modern ranch with 2nd level master bedroom addition! Large cathedral ceilings and gorgeous entrance. Entertainers paradise with a large deck, covered patio and yard space. Open main level with hardwood floors & updated kitchen. Cozy 2-sided fireplace to family room & eating area. The home features a newer 2nd floor master bedroom with a gorgeous bath featuring a 2-sided fireplace. 3 additional, spacious bedrooms on the main level and a large basement for movie nights or room for your exercise equipment. Great location just a few doors down to from the park. Walk to highly rated Greenbrier Elementary!
Property Specifics
| Single Family | |
| — | |
| — | |
| 1973 | |
| Full | |
| Brick | |
| — | |
| — | |
| No | |
| — |
| Cook | |
| Greenbrier | |
| — / Not Applicable | |
| None | |
| Lake Michigan | |
| Public Sewer | |
| Central Air | |
| Natural Gas, Forced Air, Sep Heating Systems - 2+ | |
| 10763275 | |
| 03181140150000 |
Nearby Schools
| NAME: | DISTRICT: | DISTANCE: | |
|---|---|---|---|
|
Grade School
Greenbrier Elementary School |
25 | — | |
|
Middle School
Thomas Middle School |
25 | Not in DB | |
|
High School
Buffalo Grove High School |
214 | Not in DB | |
Property History
| DATE: | EVENT: | PRICE: | SOURCE: |
|---|---|---|---|
| 31 Jul, 2020 | Sold | $449,000 | MRED MLS |
| 29 Jun, 2020 | Under contract | $449,000 | MRED MLS |
| 29 Jun, 2020 | Listed for sale | $449,000 | MRED MLS |


Room Specifics
All Bedroom Info:
Total Bedrooms: 5
Bedrooms Above Ground: 5
Bedrooms Below Ground: 0
Total Bedrooms: 5
Bedrooms Above Ground: 5
Bedrooms Below Ground: 0
Second Bedroom Info:
Dimensions: —
Location: —Dimensions: —
Floor Type: Hardwood
Third Bedroom Info:
Dimensions: —
Location: —Dimensions: —
Floor Type: Hardwood
Fourth Bedroom Info:
Dimensions: —
Location: —Dimensions: —
Floor Type: Hardwood
Bathroom Info:
Full Bathrooms: 3
Partial Bathrooms: 1Full Bathrooms: 3
Bathroom Amenities: Separate Shower, Double Sink, Double Shower, Soaking Tub
Bathroom in Basement: 0
Dining Room Info:
Dimensions: —
Location: —Dimensions: —
Floor Type: Hardwood
Kitchen Info:
Dimensions: —
Location: —Dimensions: —
Floor Type: Porcelain Tile
Features: Eating Area-Breakfast Bar
Living Room Info:
Dimensions: —
Location: —Dimensions: —
Floor Type: Hardwood
Additional Rooms Info:
Rooms: Bedroom 5, Breakfast Room, Recreation Room
Basement: FullRooms: Bedroom 5, Breakfast Room, Recreation Room
Other Specifics
| 2 | |
| — | |
| Garage | |
| — | |
| — | |
| — | |
| — | |
| — | |
| 9222 | |
| — | |
| Full | |
| Vaulted/Cathedral Ceilings, Skylight(s), Hardwood Floors, First Floor Bedroom, First Floor Full Bath | |
| Range, Microwave, Dishwasher, Refrigerator, Freezer, Washer, Dryer, Stainless Steel Appliance(s) | |
| Not in DB | |
| — | |
| — | |
| Double Sided, Wood Burning |
Tax History
| Year | Property Taxes |
|---|---|
| 2020 | $10,694 |
Contact Agent
Nearby Similar Homes
2570 Jade Avenue, Arlington Heights, Illinois 60004

For Sale
$869,000
4 beds / 3.1 baths / 3,132 ft2
Single Family / Built: 1998
45
1006 Frontenac Drive, Arlington Heights, Illinois 60004
For Sale
$535,000
3 beds / 2.0 baths / 2,064 ft2
Single Family / Built: 1966
34
1505 Michele Drive, Palatine, Illinois 60074

For Sale
$467,500
4 beds / 3.0 baths / 1,787 ft2
Single Family / Built: 1960
29
1451 Gloria Drive, Palatine, Illinois 60074

Short Sale
$380,000
4 beds / 2.0 baths / 1,515 ft2
Single Family / Built: 1958
72

Nearby Sold Comparables


1503 Raleigh Court, Arlington Heights, Illinois 60004

Sold
$359,000
4 beds / 2.1 baths / 0 ft2
Single Family / Built: 1976
3301
1601 Waverly Court, Arlington Heights, Illinois 60004
Sold
$359,900
4 beds / 2.0 baths / 1,852 ft2
Single Family / Built: 1973
4243
Contact Agent
Listing Provided By
Dream Town Realty
