

2518 Berteau Avenue, North Center, Chicago, Illinois 60618
Sorry, we are updating photos, please update this page in 15 minutes
$880,000
|
Sold
|
|
| Status: | Closed |
| Sqft: | 4,500 |
| Cost/Sqft: | $211 |
| Beds: | 5 |
| Baths: | 5 |
| Year Built: | 2018 |
| Property Taxes: | $9,628 |
| Days On Market: | 3075 |
| Lot Size: | 0,00 |
Description
Best value for a new single-family home in North Center. Extra wide living space. 3 huge bedrooms upstairs/2 LL. Beautiful quartz kitchen has custom cabinets, a large breakfast area, stainless appliances, butlers pantry, and another large food pantry. Mudroom with separate entrance. Deck off of GREAT great room with room for small yard area. Elegant, spacious master bath with 2 HUGE master closets. Lower level family room has a wet bar and plenty of room for entertaining. Washer dryer hookup on both LL and upstairs. 2.5 Car garage with rafter storage space. Waters school district, quiet tree-lined street. Near river and parks.
Property Specifics
| Single Family | |
| — | |
| Contemporary | |
| 2018 | |
| Full, English | |
| Brick | |
| — | |
| — | |
| No | |
| — |
| Cook | |
| — | |
| 0 / Not Applicable | |
| None | |
| Lake Michigan, Public | |
| Public Sewer | |
| Central Air | |
| Natural Gas, Forced Air | |
| 09954014 | |
| 13134070340000 |
Nearby Schools
| NAME: | DISTRICT: | DISTANCE: | |
|---|---|---|---|
|
Grade School
Waters Elementary School |
299 | — | |
|
High School
Amundsen High School |
299 | Not in DB | |
Property History
| DATE: | EVENT: | PRICE: | SOURCE: |
|---|---|---|---|
| 28 Apr, 2016 | Sold | $530,000 | MRED MLS |
| 2 Mar, 2016 | Under contract | $569,918 | MRED MLS |
| 18 Feb, 2016 | Listed for sale | $569,918 | MRED MLS |
| 20 Nov, 2018 | Sold | $880,000 | MRED MLS |
| 16 Oct, 2018 | Under contract | $950,000 | MRED MLS |
| — | Last price change | $975,000 | MRED MLS |
| 7 Jun, 2018 | Listed for sale | $1,150,000 | MRED MLS |
Sorry, we are updating photos, please update this page in 15 minutes
Room Specifics
All Bedroom Info:
Total Bedrooms: 5
Bedrooms Above Ground: 5
Bedrooms Below Ground: 0
Total Bedrooms: 5
Bedrooms Above Ground: 5
Bedrooms Below Ground: 0
Third Bedroom Info:
Dimensions: —
Location: —Dimensions: —
Floor Type: Carpet
Fourth Bedroom Info:
Dimensions: —
Location: —Dimensions: —
Floor Type: Carpet
Bathroom Info:
Full Bathrooms: 5
Partial Bathrooms: 2Full Bathrooms: 5
Bathroom Amenities: —
Bathroom in Basement: 1
Dining Room Info:
Dimensions: —
Location: —Dimensions: —
Floor Type: Hardwood
Kitchen Info:
Dimensions: —
Location: —Dimensions: —
Floor Type: Hardwood
Features: Eating Area-Breakfast Bar, Eating Area-Table Space, Island, Pantry-Butler, Pantry-Walk-in
Living Room Info:
Dimensions: —
Location: —Dimensions: —
Floor Type: Hardwood
Family Room Info:
Dimensions: —
Location: —Dimensions: —
Floor Type: Hardwood
Additional Rooms Info:
Rooms: Bedroom 5, Mud Room, Utility Room-Lower Level, Recreation Room
Basement: Full, EnglishRooms: Bedroom 5, Mud Room, Utility Room-Lower Level, Recreation Room
Other Specifics
| 2 | |
| — | |
| Garage | |
| — | |
| — | |
| — | |
| — | |
| — | |
| 30X125 | |
| — | |
| Full | |
| — | |
| Range, Microwave, Dishwasher, Refrigerator, Bar Fridge, Freezer, Washer, Dryer, Disposal, Wine Refrigerator, Built-In Oven, Range Hood | |
| Not in DB | |
| — | |
| — | |
| — |
Tax History
| Year | Property Taxes |
|---|---|
| 2016 | $7,045 |
| 2018 | $9,628 |
Contact Agent
Nearby Similar Homes
2616 Sunnyside Avenue, Chicago, Illinois 60625
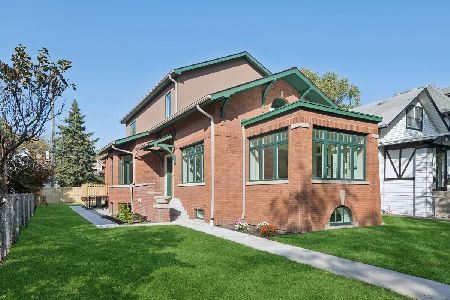
For Sale
$2,250,000
6 beds / 4.1 baths / 4,500 ft2
Single Family / Built: 1918
23
2457 Byron Street, Chicago, Illinois 60618
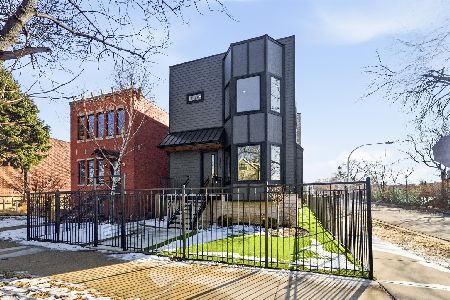
For Sale
$2,479,000
5 beds / 6.2 baths / 5,000 ft2
Single Family / Built: 2026
194
4024 California Avenue, Chicago, Illinois 60618
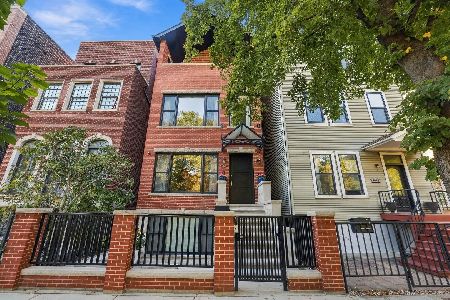
For Sale
$1,399,900
5 beds / 3.1 baths / 4,500 ft2
Single Family / Built: 2014
29
2442 Berenice Avenue, Chicago, Illinois 60618
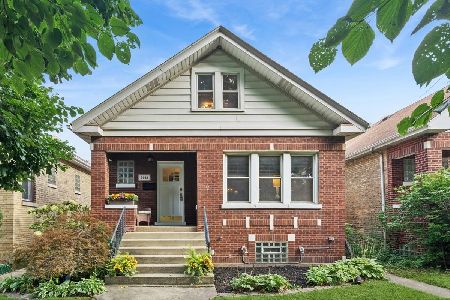
For Sale
$899,000
5 beds / 2.0 baths / 0 ft2
Single Family / Built: 1923
11
3923 Mozart Street, Chicago, Illinois 60618
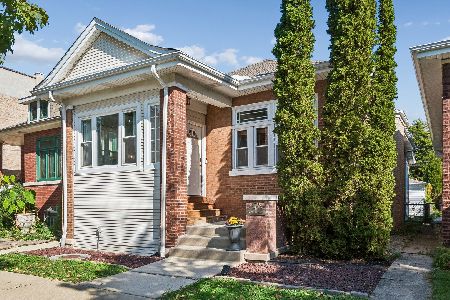
For Sale
$625,000
2 beds / 2.0 baths / 2,200 ft2
Single Family / Built: 1915
16
4020 Francisco Avenue, Chicago, Illinois 60618
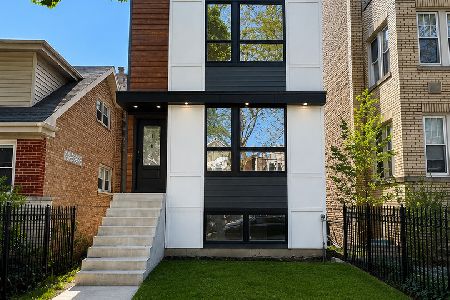
For Sale
$1,395,000
3 beds / 3.1 baths / 4,000 ft2
Single Family / Built: 2026
179
Nearby Sold Comparables
2518 Berteau Avenue, Chicago, Illinois 60618

Sold
$569,918
4 beds / 3.0 baths / 0 ft2
Single Family / Built: 1923
3915
2516 Berteau Avenue, Chicago, Illinois 60618
Sold
$499,900
3 beds / 1.0 baths / 0 ft2
Single Family / Built: 1914
4193
2522 Berteau Avenue, Chicago, Illinois 60618
Sold
$957,500
4 beds / 3.1 baths / 4,300 ft2
Single Family / Built: 2003
3281
2512 Berteau Avenue, Chicago, Illinois 60618

Sold
$599,999
4 beds / 2.1 baths / 0 ft2
Single Family / Built: 1914
1230
2510 Berteau Avenue, Chicago, Illinois 60618
Sold
$639,000
4 beds / 4.0 baths / 0 ft2
Single Family / Built: 1931
5325
2528 Berteau Avenue, Chicago, Illinois 60618
Sold
$524,000
3 beds / 2.0 baths / 1,176 ft2
Single Family / Built: 1914
3148
Contact Agent
Listing Provided By
@properties
