

2518 Hunt Lane, Batavia, Illinois 60510
Subdivision > Conventry Hills
Sorry, we are updating photos, please update this page in 15 minutes
$441,000
|
Sold
|
|
| Status: | Closed |
| Sqft: | 4,105 |
| Cost/Sqft: | $107 |
| Beds: | 5 |
| Baths: | 4 |
| Year Built: | 2006 |
| Property Taxes: | $14,830 |
| Days On Market: | 5678 |
| Lot Size: | 0,33 |
Description
Bank Approved at current price. Buyers lost their financing in the 11th hour and we are looking for a fast moving buyer to close by end of November. Offers must be at list price to be accepted by bank. Home is located in very prestigious subdivision and backs to 2.8 acres of nature. 2 first floor master suites, tiered brick patio, huge full basement, 3 large bedrooms upstairs, 2 family rooms...awesome opportunity
Property Specifics
| Single Family | |
| — | |
| Traditional | |
| 2006 | |
| Full | |
| Brick, Frame, Stone | |
| Asphalt | |
| CUSTOM | |
| No | |
| 0.33 |
| Kane | |
| Conventry Hills | |
| 250 / Annual | |
| Other | |
| Public | |
| Public Sewer | |
| Central Air, Zoned | |
| Natural Gas, Forced Air | |
| 07777199 | |
| 1229131003 |
Nearby Schools
| NAME: | DISTRICT: | DISTANCE: | |
|---|---|---|---|
|
Grade School
Grace Mcwayne Elementary School |
101 | — | |
|
Middle School
Sam Rotolo Middle School Of Bat |
101 | Not in DB | |
|
High School
Batavia Sr High School |
101 | Not in DB | |
Property History
| DATE: | EVENT: | PRICE: | SOURCE: |
|---|---|---|---|
| 28 Nov, 2011 | Sold | $441,000 | MRED MLS |
| 8 Nov, 2011 | Under contract | $441,000 | MRED MLS |
| — | Last price change | $467,000 | MRED MLS |
| 9 Apr, 2011 | Listed for sale | $499,900 | MRED MLS |
Sorry, we are updating photos, please update this page in 15 minutes
Room Specifics
All Bedroom Info:
Total Bedrooms: 5
Bedrooms Above Ground: 5
Bedrooms Below Ground: 0
Total Bedrooms: 5
Bedrooms Above Ground: 5
Bedrooms Below Ground: 0
Second Bedroom Info:
Dimensions: —
Location: —Dimensions: —
Floor Type: Carpet
Third Bedroom Info:
Dimensions: —
Location: —Dimensions: —
Floor Type: Carpet
Fourth Bedroom Info:
Dimensions: —
Location: —Dimensions: —
Floor Type: Carpet
Bathroom Info:
Full Bathrooms: 4
Partial Bathrooms: 1Full Bathrooms: 4
Bathroom Amenities: Separate Shower, Double Sink
Bathroom in Basement: 0
Dining Room Info:
Dimensions: —
Location: —Dimensions: —
Floor Type: Hardwood
Kitchen Info:
Dimensions: —
Location: —Dimensions: —
Floor Type: Hardwood
Features: Eating Area-Breakfast Bar, Eating Area-Table Space, Island
Laundry Room Info:
Dimensions: —
Location: —Dimensions: —
Floor Type: Ceramic Tile
Family Room Info:
Dimensions: —
Location: —Dimensions: —
Floor Type: Carpet
Additional Rooms Info:
Rooms: Bedroom 5, Eating Area, Great Room, Loft, Study
Basement: FullRooms: Bedroom 5, Eating Area, Great Room, Loft, Study
Other Specifics
| 3 | |
| Concrete Perimeter | |
| Garage | |
| — | |
| — | |
| — | |
| Patio, Hot Tub | |
| Landscaped, Park Adjacent | |
| 140 X 100 | |
| — | |
| Full | |
| Vaulted/Cathedral Ceilings, First Floor Bedroom, In-Law Arrangement, First Floor Laundry, First Floor Full Bath | |
| Disposal | |
| Not in DB | |
| Sidewalks, Street Lights, Street Paved | |
| — | |
| Wood Burning, Gas Log, Gas Starter, Heatilator |
Tax History
| Year | Property Taxes |
|---|---|
| 2011 | $14,830 |
Contact Agent
Nearby Similar Homes
2310 Big Woods Drive, Batavia, Illinois 60510

For Sale
$649,000
5 beds / 3.0 baths / 2,934 ft2
Single Family / Built: 1997
24
2s730 White Oak Lane, Batavia, Illinois 60510
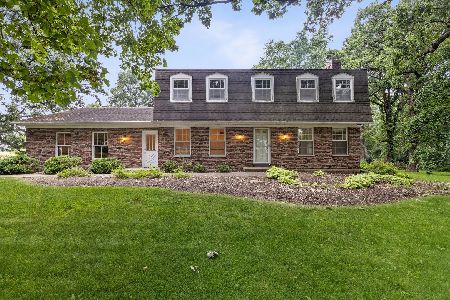
For Sale
$649,900
4 beds / 2.1 baths / 2,452 ft2
Single Family / Built: 1976
34
Nearby Sold Comparables
2502 Hunt Lane, Batavia, Illinois 60510

Sold
$625,000
4 beds / 3.1 baths / 3,515 ft2
Single Family / Built: 2013
1687

2479 Hunt Lane, Batavia, Illinois 60510

Sold
$549,900
4 beds / 3.1 baths / 3,554 ft2
Single Family / Built: 2007
6559
2556 Kane Lane, Batavia, Illinois 60510
Sold
$509,900
4 beds / 4.0 baths / 5,174 ft2
Single Family / Built: 2000
4465
2556 Kane Lane, Batavia, Illinois 60510
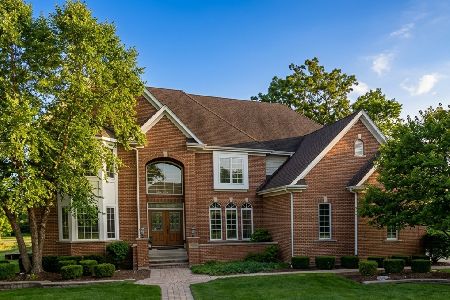
Sold
$1,025,000
4 beds / 4.0 baths / 5,524 ft2
Single Family / Built: 2000
90
Contact Agent
Listing Provided By
Keller Williams Fox Valley Realty
