

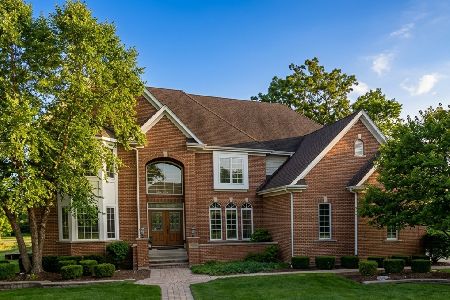
2556 Kane Lane, Batavia, Illinois 60510
Subdivision > Tanglewood Hills
Sorry, we are updating photos, please update this page in 15 minutes
$450,000
|
Sold
|
|
| Status: | Closed |
| Sqft: | 5,174 |
| Cost/Sqft: | $99 |
| Beds: | 4 |
| Baths: | 4 |
| Year Built: | 2000 |
| Property Taxes: | $21,630 |
| Days On Market: | 4465 |
| Lot Size: | 0,29 |
Description
Custom home w/gourmet kit featuring: Thermador stainless appliances, granite breakfast bar,lspacious eating area. Porch w/vaulted ceiling. Family room w/wall of windows, back staircase and FP. Master suite with sitting area, glass block 2 person shower,whirlpool and dual vanities.3rd floor bonus room.Grand foyer w/iron balusters. Unfinished English basement. Clubhouse, pool and tennis courts. Quick close OK
Property Specifics
| Single Family | |
| — | |
| Traditional | |
| 2000 | |
| Full, English | |
| Brick, Cedar | |
| Asphalt | |
| — | |
| No | |
| 0.29 |
| Kane | |
| Tanglewood Hills | |
| 375 / Quarterly | |
| Clubhouse, Pool, Other | |
| Public | |
| Public Sewer | |
| Central Air, Zoned | |
| Natural Gas, Forced Air | |
| 08693665 | |
| 1229127003 |
Nearby Schools
| NAME: | DISTRICT: | DISTANCE: | |
|---|---|---|---|
|
Grade School
Grace Mcwayne Elementary School |
101 | — | |
|
Middle School
Sam Rotolo Middle School Of Bat |
101 | Not in DB | |
|
High School
Batavia Sr High School |
101 | Not in DB | |
Property History
| DATE: | EVENT: | PRICE: | SOURCE: |
|---|---|---|---|
| 23 Dec, 2014 | Sold | $450,000 | MRED MLS |
| 9 Dec, 2014 | Under contract | $509,900 | MRED MLS |
| — | Last price change | $524,900 | MRED MLS |
| 4 Aug, 2014 | Listed for sale | $524,900 | MRED MLS |
| 14 Aug, 2026 | Sold | $1,025,000 | MRED MLS |
| 27 Jul, 2026 | Under contract | $1,025,000 | MRED MLS |
| 27 Jul, 2026 | Listed for sale | $1,025,000 | MRED MLS |
Sorry, we are updating photos, please update this page in 15 minutes
Room Specifics
All Bedroom Info:
Total Bedrooms: 4
Bedrooms Above Ground: 4
Bedrooms Below Ground: 0
Total Bedrooms: 4
Bedrooms Above Ground: 4
Bedrooms Below Ground: 0
Second Bedroom Info:
Dimensions: —
Location: —Dimensions: —
Floor Type: Carpet
Third Bedroom Info:
Dimensions: —
Location: —Dimensions: —
Floor Type: Carpet
Fourth Bedroom Info:
Dimensions: —
Location: —Dimensions: —
Floor Type: Carpet
Bathroom Info:
Full Bathrooms: 4
Partial Bathrooms: 0Full Bathrooms: 4
Bathroom Amenities: Whirlpool, Separate Shower, Double Sink
Bathroom in Basement: 0
Dining Room Info:
Dimensions: —
Location: —Dimensions: —
Floor Type: Hardwood
Kitchen Info:
Dimensions: —
Location: —Dimensions: —
Floor Type: Hardwood
Features: Eating Area-Breakfast Bar, Eating Area-Table Space, Pantry-Butler, Pantry-Walk-in
Laundry Room Info:
Dimensions: —
Location: —Dimensions: —
Floor Type: Ceramic Tile
Living Room Info:
Dimensions: —
Location: —Dimensions: —
Floor Type: Carpet
Family Room Info:
Dimensions: —
Location: —Dimensions: —
Floor Type: Hardwood
Additional Rooms Info:
Rooms: Bonus Room, Breakfast Room, Foyer, Den, Screened Porch, Sitting Room
Basement: Full, EnglishRooms: Bonus Room, Breakfast Room, Foyer, Den, Screened Porch, Sitting Room
Other Specifics
| 3 | |
| Concrete Perimeter | |
| Garage | |
| — | |
| — | |
| — | |
| Deck, Porch Screened | |
| Landscaped, Park Adjacent, Wooded | |
| 12825 | |
| — | |
| Full | |
| Vaulted/Cathedral Ceilings, Skylight(s), Bar-Wet, Hardwood Floors, First Floor Laundry, First Floor Full Bath | |
| Double Oven, Microwave, Dishwasher, Refrigerator | |
| Not in DB | |
| Clubhouse, Pool, Tennis Courts, Sidewalks, Street Paved | |
| — | |
| Wood Burning, Gas Starter |
Tax History
| Year | Property Taxes |
|---|---|
| 2014 | $21,630 |
| 2026 | $18,591 |
Contact Agent
Nearby Similar Homes
2310 Big Woods Drive, Batavia, Illinois 60510

For Sale
$649,000
5 beds / 3.0 baths / 2,934 ft2
Single Family / Built: 1997
24
Nearby Sold Comparables
2556 Kane Lane, Batavia, Illinois 60510
Sold
$1,025,000
4 beds / 4.0 baths / 5,524 ft2
Single Family / Built: 2000
90
2568 Kane Lane, Batavia, Illinois 60510

Sold
$750,000
4 beds / 4.1 baths / 4,560 ft2
Single Family / Built: 2000
6079
2557 Kane Lane, Batavia, Illinois 60510
Sold
$537,500
5 beds / 5.1 baths / 4,505 ft2
Single Family / Built: 2000
4203
Contact Agent
Listing Provided By
Coldwell Banker Residential
