

2479 Hunt Lane, Batavia, Illinois 60510
Subdivision > Conventry Hills
Sorry, we are updating photos, please update this page in 15 minutes
$528,000
|
Sold
|
|
| Status: | Closed |
| Sqft: | 3,554 |
| Cost/Sqft: | $155 |
| Beds: | 4 |
| Baths: | 4 |
| Year Built: | 2007 |
| Property Taxes: | $0 |
| Days On Market: | 6559 |
| Lot Size: | 0,33 |
Description
BELOW MARKET FINANCING FOR 30 YEAR FIXED AVAILABLE! Beautiful 4 bdrm, 3 1/2 bath home with a dramatic 2nd floor Media Room with 2nd fireplace & vaulted ceiling. Gourmet Kit w/LG angled island & SS Appl., 3 Full Baths on 2nd level Close to shopping & I-88 and train. 5 star energy rating with 2 yr heat guarantee! (LESS THAN $100/MO. TO HEAT) Excellent Batavia schools!
Property Specifics
| Single Family | |
| — | |
| — | |
| 2007 | |
| Full | |
| Aluminum/Vinyl/Steel Siding, Brick, Stucco, Stone | |
| Asphalt | |
| SUSSEX II | |
| No | |
| 0.33 |
| Kane | |
| Conventry Hills | |
| 300 / Annual | |
| Insurance, Other | |
| Public | |
| Public Sewer | |
| Central Air, Zoned | |
| Natural Gas, Forced Air, Zoned | |
| 07069560 | |
| 1229212002 |
Nearby Schools
| NAME: | DISTRICT: | DISTANCE: | |
|---|---|---|---|
|
Grade School
Grace Mcwayne Elementary School |
101 | — | |
|
Middle School
Sam Rotolo Middle School Of Bat |
101 | Not in DB | |
|
High School
Batavia Sr High School |
101 | Not in DB | |
Property History
| DATE: | EVENT: | PRICE: | SOURCE: |
|---|---|---|---|
| 19 Jun, 2009 | Sold | $528,000 | MRED MLS |
| 27 Apr, 2009 | Under contract | $549,900 | MRED MLS |
| 9 Nov, 2008 | Listed for sale | $549,900 | MRED MLS |
| 8 Dec, 2017 | Sold | $490,000 | MRED MLS |
| 7 Nov, 2017 | Under contract | $509,000 | MRED MLS |
| — | Last price change | $519,000 | MRED MLS |
| 20 Aug, 2017 | Listed for sale | $525,000 | MRED MLS |
Sorry, we are updating photos, please update this page in 15 minutes
Room Specifics
All Bedroom Info:
Total Bedrooms: 4
Bedrooms Above Ground: 4
Bedrooms Below Ground: 0
Total Bedrooms: 4
Bedrooms Above Ground: 4
Bedrooms Below Ground: 0
Second Bedroom Info:
Dimensions: —
Location: —Dimensions: —
Floor Type: Carpet
Third Bedroom Info:
Dimensions: —
Location: —Dimensions: —
Floor Type: Carpet
Fourth Bedroom Info:
Dimensions: —
Location: —Dimensions: —
Floor Type: Carpet
Bathroom Info:
Full Bathrooms: 4
Partial Bathrooms: 1Full Bathrooms: 4
Bathroom Amenities: Whirlpool, Separate Shower, Double Sink
Bathroom in Basement: 0
Dining Room Info:
Dimensions: —
Location: —Dimensions: —
Floor Type: Carpet
Kitchen Info:
Dimensions: —
Location: —Dimensions: —
Floor Type: Hardwood
Features: Eating Area-Table Space, Island, Pantry-Butler, Pantry-Closet
Laundry Room Info:
Dimensions: —
Location: —Dimensions: —
Floor Type: Vinyl
Living Room Info:
Dimensions: —
Location: —Dimensions: —
Floor Type: Carpet
Family Room Info:
Dimensions: —
Location: —Dimensions: —
Floor Type: Carpet
Additional Rooms Info:
Rooms: Den, Eating Area, Foyer, Recreation Room, Utility Room-1st Floor
Basement: FullRooms: Den, Eating Area, Foyer, Recreation Room, Utility Room-1st Floor
Other Specifics
| 3 | |
| Concrete Perimeter | |
| Garage | |
| — | |
| — | |
| — | |
| — | |
| — | |
| 100 X 145 | |
| Unfinished | |
| Full | |
| — | |
| Double Oven, Microwave, Dishwasher, Disposal | |
| Not in DB | |
| — | |
| — | |
| Attached Fireplace Doors/Screen, Gas Log, Gas Starter |
Tax History
| Year | Property Taxes |
|---|---|
| 2017 | $13,489 |
Contact Agent
Nearby Similar Homes
2310 Big Woods Drive, Batavia, Illinois 60510

For Sale
$649,000
5 beds / 3.0 baths / 2,934 ft2
Single Family / Built: 1997
24
2s730 White Oak Lane, Batavia, Illinois 60510
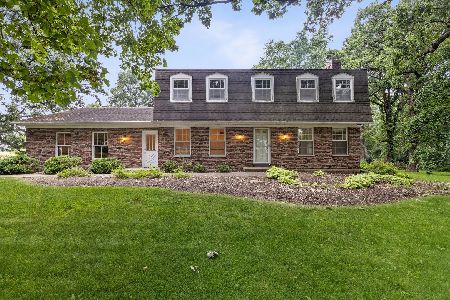
For Sale
$649,900
4 beds / 2.1 baths / 2,452 ft2
Single Family / Built: 1976
34
Nearby Sold Comparables
2461 Hunt Lane, Batavia, Illinois 60510

Sold
$599,900
4 beds / 3.1 baths / 3,823 ft2
Single Family / Built: 2008
6829
2502 Hunt Lane, Batavia, Illinois 60510

Sold
$625,000
4 beds / 3.1 baths / 3,515 ft2
Single Family / Built: 2013
1687
2474 Kane Lane, Batavia, Illinois 60510
Sold
$499,000
4 beds / 5.0 baths / 4,303 ft2
Single Family / Built: 2000
2476
2458 Kane Lane, Batavia, Illinois 60510
Sold
$659,900
5 beds / 4.1 baths / 4,089 ft2
Single Family / Built: 2000
6745
2458 Kane Lane, Batavia, Illinois 60510

Sold
$785,000
5 beds / 4.1 baths / 4,089 ft2
Single Family / Built: 2000
648
Contact Agent
Listing Provided By
SAF Custom Realty LLC
