

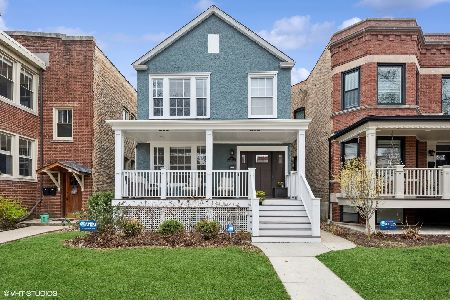
2519 Eastwood Avenue, Lincoln Square, Chicago, Illinois 60625


$837,500
|
Sold
|
|
| Status: | Closed |
| Sqft: | 0 |
| Cost/Sqft: | — |
| Beds: | 6 |
| Baths: | 2 |
| Year Built: | — |
| Property Taxes: | $11,750 |
| Days On Market: | 2296 |
| Lot Size: | 0,08 |
Description
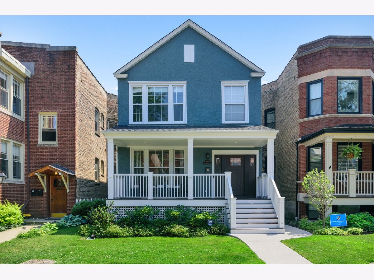
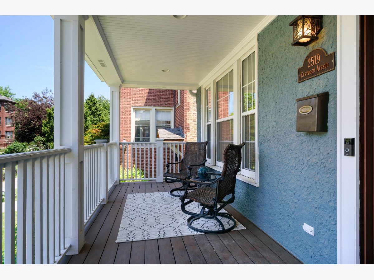
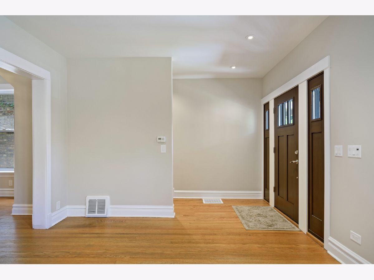
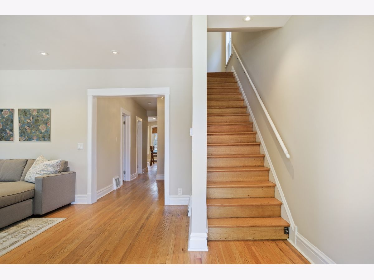
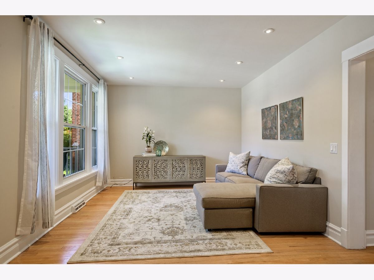
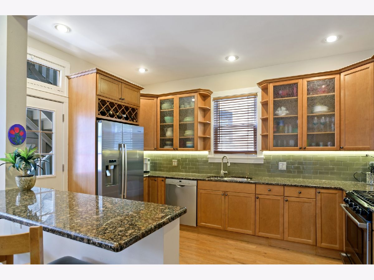
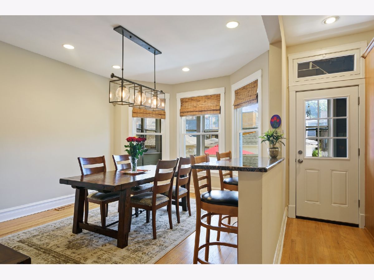
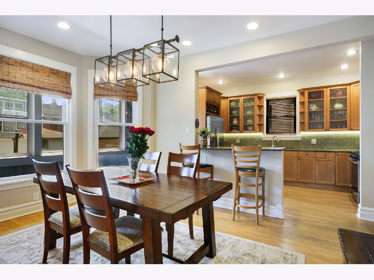
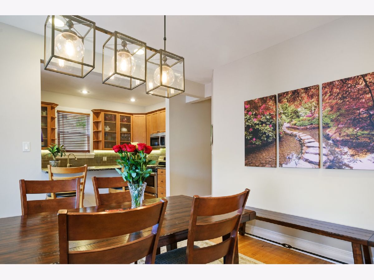
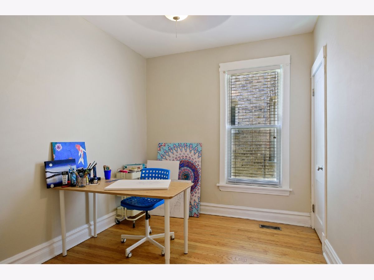
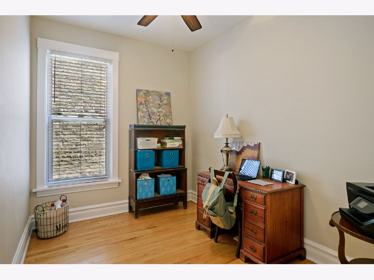
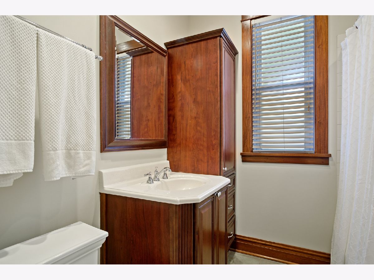
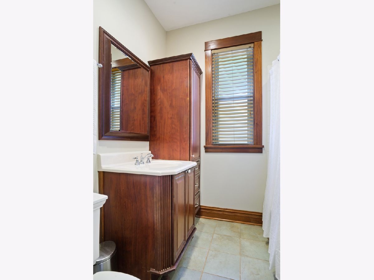
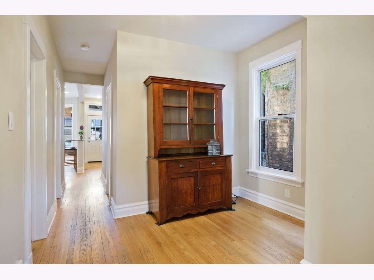
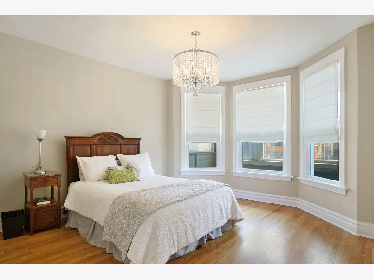
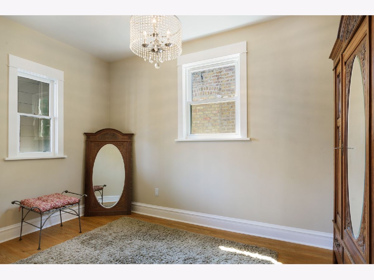
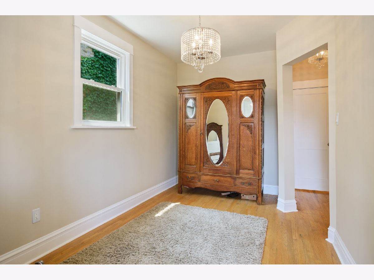
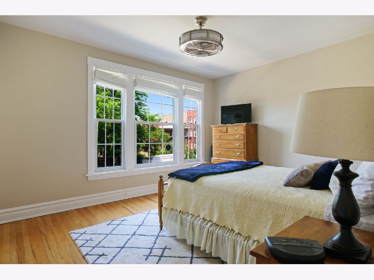
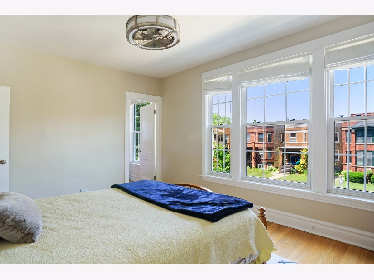
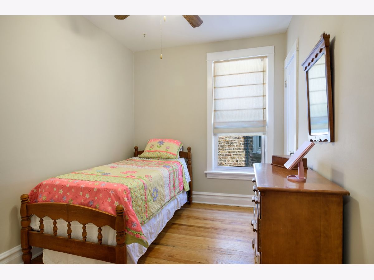
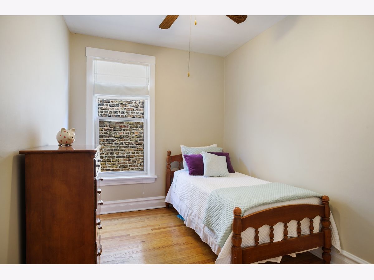
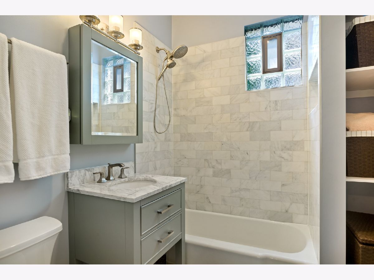
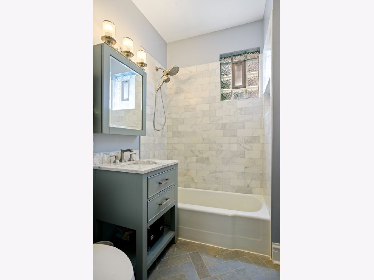
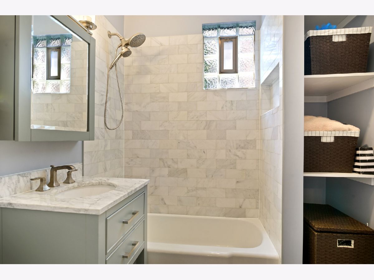
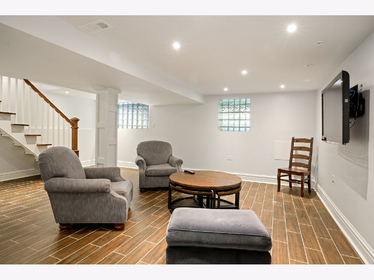
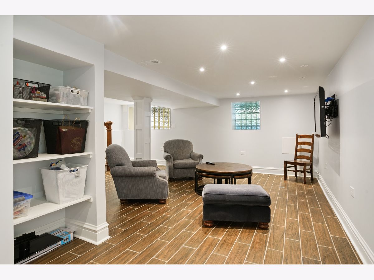
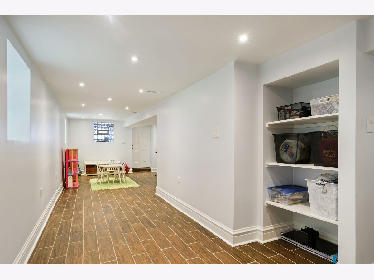
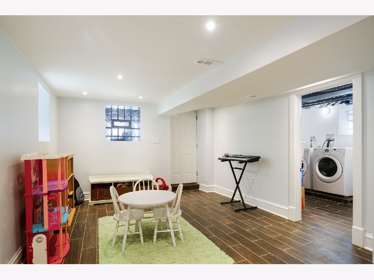
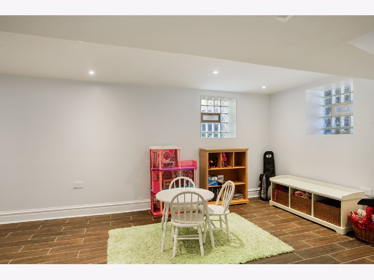
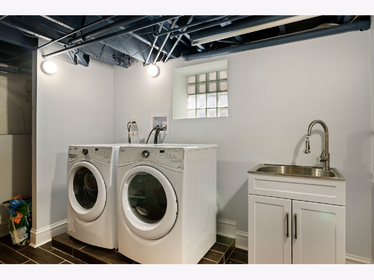
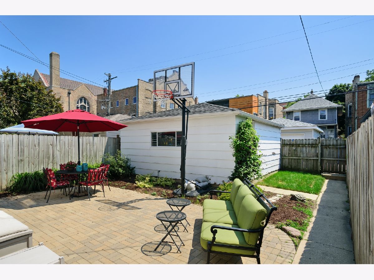
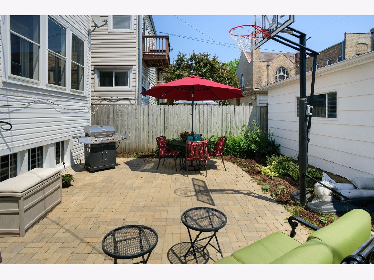
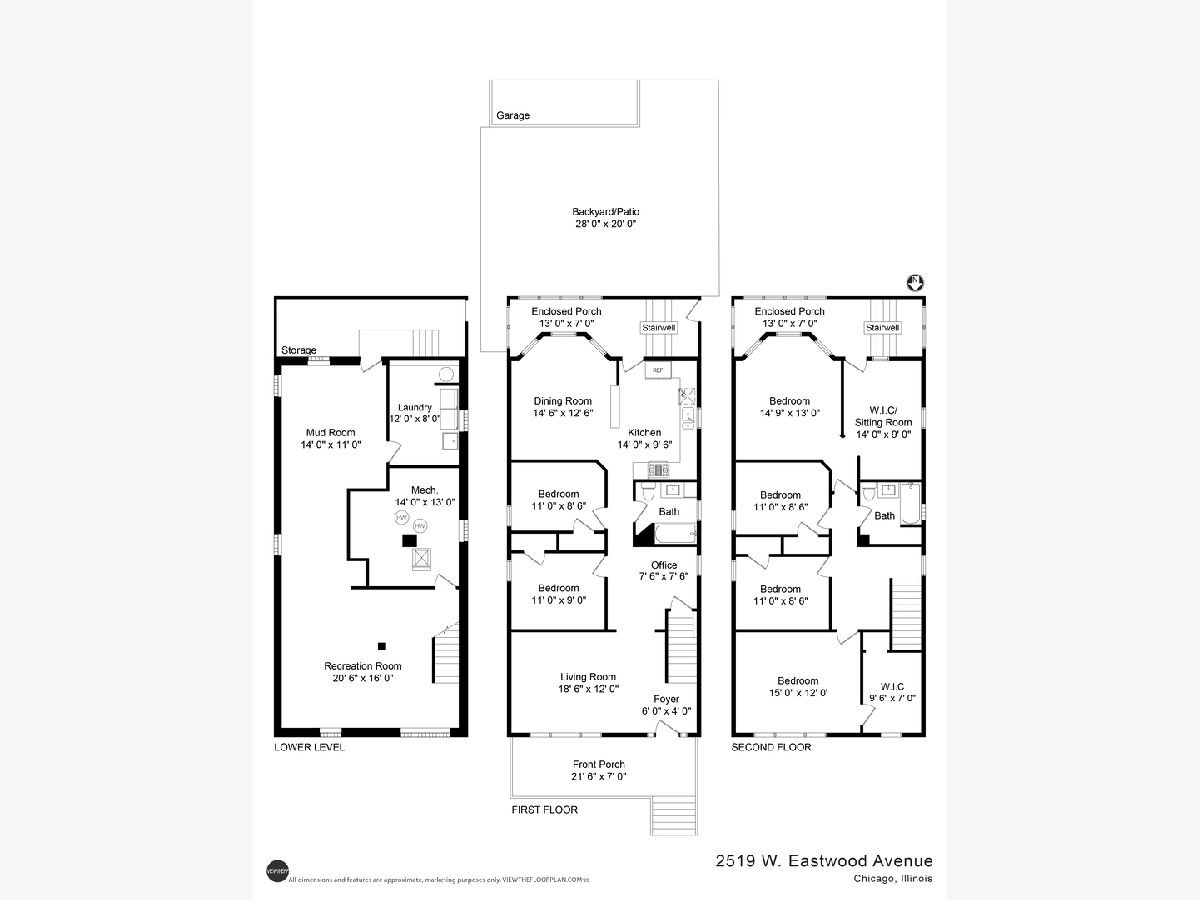
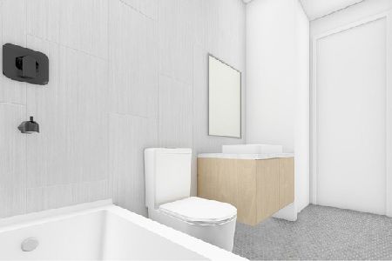
Fabulous opportunity to own a beautiful home on a wide lot in the heart of Lincoln Square in Waters Elementary school district. This spacious renovated home has 4 bedrooms on the 2nd floor with an additional room off the master bedroom - perfect for a master bath install (shares wall w bathroom) or home office/den, etc. First floor has 2 interior bedrooms - great as is or could be opened up and used as a family room or dining room. Newly finished lower level w new flooring, flood control system, laundry & more. Newer windows throughout, mechanicals, roof, updated kitchen and a new bath on the 2nd floor. Large front porch - perfect for a swing, morning coffee or evening cocktail. Great back yard for gardening or sport court or both. Walk to school, the el, grocery store, boutiques, health club and several parks. A pleasure to show! This home is immaculate!
Property Specifics
| Single Family | |
| — | |
| Victorian | |
| — | |
| Full | |
| Stucco | |
| — | |
| — | |
| No | |
| 0.08 |
| Cook | |
| — | |
| 0 / Not Applicable | |
| None | |
| Lake Michigan | |
| Public Sewer | |
| Central Air | |
| Natural Gas, Forced Air | |
| 10779379 | |
| 13132130130000 |
Property History
| DATE: | EVENT: | PRICE: | SOURCE: |
|---|---|---|---|
| 3 Sep, 2020 | Sold | $837,500 | MRED MLS |
| 19 Jul, 2020 | Under contract | $850,000 | MRED MLS |
| 13 Jul, 2020 | Listed for sale | $850,000 | MRED MLS |
| 12 Jun, 2025 | Sold | $1,400,000 | MRED MLS |
| 20 Apr, 2025 | Under contract | $1,300,000 | MRED MLS |
| 16 Apr, 2025 | Listed for sale | $1,300,000 | MRED MLS |
Room Specifics
Total Bedrooms: 6
Bedrooms Above Ground: 6
Bedrooms Below Ground: 0
Dimensions: —
Floor Type: Hardwood
Dimensions: —
Floor Type: Hardwood
Full Bathrooms: 2
Bathroom Amenities: —
Bathroom in Basement: 0
Dimensions: —
Floor Type: Hardwood
Dimensions: —
Floor Type: Hardwood
Features: Eating Area-Breakfast Bar
Dimensions: —
Floor Type: Ceramic Tile
Dimensions: —
Floor Type: Hardwood
Dimensions: —
Floor Type: Ceramic Tile
Rooms: Bedroom 5, Bedroom 6, Bonus Room, Sitting Room, Foyer, Storage, Walk In Closet, Enclosed Porch
Other Specifics
| 2 | |
| — | |
| Garage | |
| — | |
| — | |
| — | |
| — | |
| — | |
| 30X120 | |
| — | |
| None | |
| Hardwood Floors, First Floor Bedroom, First Floor Full Bath | |
| Washer, Dryer, Disposal, Stainless Steel Appliance(s) | |
| Not in DB | |
| Curbs, Sidewalks, Street Lights, Street Paved | |
| — | |
| — |
Tax History
| Year | Property Taxes |
|---|---|
| 2020 | $11,750 |
| 2025 | $14,769 |
Contact Agent
Nearby Similar Homes
Nearby Sold Comparables

Contact Agent
Listing Provided By
Dream Town Realty
