

2519 Parkwood Lane, Des Plaines, Illinois 60018
Sorry, we are updating photos, please update this page in 15 minutes
$170,000
|
Sold
|
|
| Status: | Closed |
| Sqft: | 0 |
| Cost/Sqft: | — |
| Beds: | 4 |
| Baths: | 2 |
| Year Built: | 1963 |
| Property Taxes: | $3,668 |
| Days On Market: | 6591 |
| Lot Size: | 0,00 |
Description
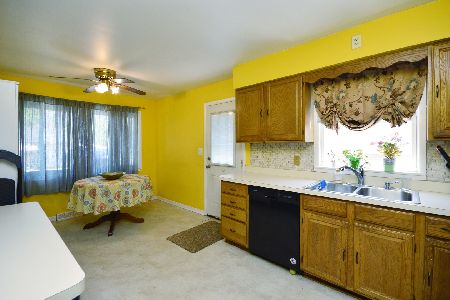
Brick split level in "needs rehab" condition. Bare bones with poor interior. 3 bedrooms, 1.5 baths, 4th bdrm in lower level. Ripe for that savvy buyer with ability to see great opportunity and future value. Pre-approval required. 50 gal water heater new in 2007. Bryant furnace; AE Comfortmaker central air. "As-is sale".
Property Specifics
| Single Family | |
| — | |
| Bi-Level | |
| 1963 | |
| None | |
| Aluminum/Vinyl/Steel Siding, Brick | |
| Asphalt | |
| — | |
| No | |
| — |
| Cook | |
| — | |
| 0 / Not Applicable | |
| None | |
| Lake Michigan | |
| Public Sewer | |
| Central Air | |
| Natural Gas, Forced Air | |
| 07059377 | |
| 09332010120000 |
Nearby Schools
| NAME: | DISTRICT: | DISTANCE: | |
|---|---|---|---|
|
Grade School
Orchard Place Elementary School |
62 | — | |
|
Middle School
Algonquin Middle School |
62 | Not in DB | |
|
High School
Maine West High School |
207 | Not in DB | |
Property History
| DATE: | EVENT: | PRICE: | SOURCE: |
|---|---|---|---|
| 4 Dec, 2008 | Sold | $170,000 | MRED MLS |
| 1 Nov, 2008 | Under contract | $174,500 | MRED MLS |
| 24 Oct, 2008 | Listed for sale | $174,500 | MRED MLS |
| 27 Aug, 2026 | Sold | $575,000 | MRED MLS |
| 30 Jul, 2026 | Under contract | $575,000 | MRED MLS |
| 20 Jul, 2026 | Listed for sale | $575,000 | MRED MLS |
Sorry, we are updating photos, please update this page in 15 minutes
Room Specifics
All Bedroom Info:
Total Bedrooms: 4
Bedrooms Above Ground: 4
Bedrooms Below Ground: 0
Total Bedrooms: 4
Bedrooms Above Ground: 4
Bedrooms Below Ground: 0
Second Bedroom Info:
Dimensions: —
Location: —Dimensions: —
Floor Type: Hardwood
Third Bedroom Info:
Dimensions: —
Location: —Dimensions: —
Floor Type: Hardwood
Fourth Bedroom Info:
Dimensions: —
Location: —Dimensions: —
Floor Type: Vinyl
Bathroom Info:
Full Bathrooms: 2
Partial Bathrooms: 1Full Bathrooms: 2
Bathroom Amenities: —
Bathroom in Basement: 0
Kitchen Info:
Dimensions: —
Location: —Dimensions: —
Floor Type: Vinyl
Features: Eating Area-Table Space
Living Room Info:
Dimensions: —
Location: —Dimensions: —
Floor Type: Other
Family Room Info:
Dimensions: —
Location: —Dimensions: —
Floor Type: Vinyl
Additional Rooms Info:
Rooms: Breakfast Room
Basement: NoneRooms: Breakfast Room
Other Specifics
| 2 | |
| Concrete Perimeter | |
| Garage | |
| — | |
| — | |
| — | |
| — | |
| — | |
| 53X144X53X150 | |
| Unfinished | |
| None | |
| — | |
| Double Oven | |
| Not in DB | |
| Sidewalks, Street Lights, Street Paved | |
| — | |
| — |
Tax History
| Year | Property Taxes |
|---|---|
| 2008 | $3,668 |
| 2026 | $6,858 |
Contact Agent
Nearby Similar Homes
2086 Nimitz Drive, Des Plaines, Illinois 60018
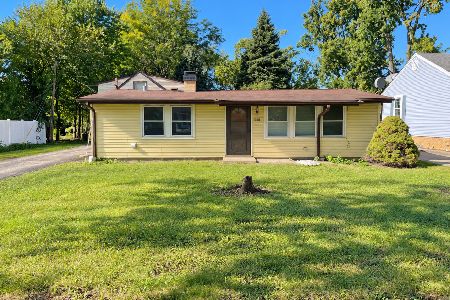
For Sale
$299,000
2 beds / 1.0 baths / 845 ft2
Single Family / Built: 1956
25
2115 Halsey Drive, Des Plaines, Illinois 60018
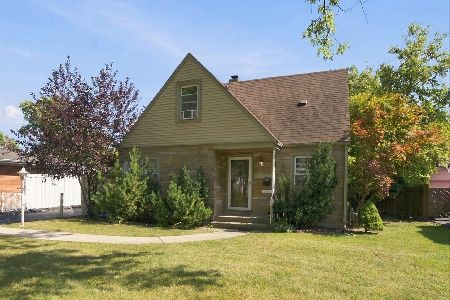
For Sale
$365,000
3 beds / 1.1 baths / 1,500 ft2
Single Family / Built: 1954
28
1895 Welwyn Avenue, Des Plaines, Illinois 60018

For Sale
$403,000
3 beds / 2.1 baths / 1,200 ft2
Single Family / Built: 1951
68
Nearby Sold Comparables
2519 Parkwood Lane, Des Plaines, Illinois 60018
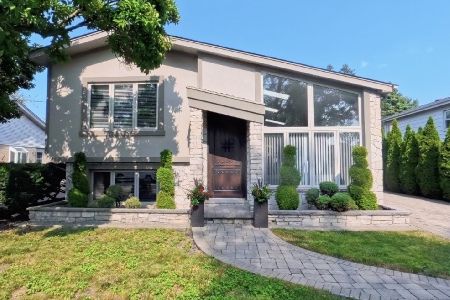
Sold
$575,000
3 beds / 2.0 baths / 1,650 ft2
Single Family / Built: 1963
113

2527 Parkwood Lane, Des Plaines, Illinois 60018
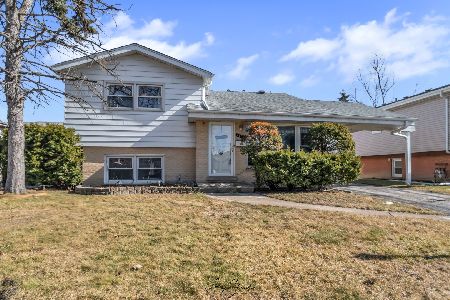
Sold
$308,200
3 beds / 1.1 baths / 1,189 ft2
Single Family / Built: 1963
1359
2535 Parkwood Lane, Des Plaines, Illinois 60018

Sold
$354,900
4 beds / 2.0 baths / 0 ft2
Single Family / Built: 1962
1747
2543 Parkwood Lane, Des Plaines, Illinois 60018
Sold
$279,900
4 beds / 2.0 baths / 0 ft2
Single Family / Built: 1962
1985
Contact Agent
Listing Provided By
Baird & Warner
