

252 Crooked Lake Lane, Lindenhurst, Illinois 60046
Subdivision > Sedgewood Cove
Sorry, we are updating photos, please update this page in 15 minutes
$211,000
|
Sold
|
|
| Status: | Closed |
| Sqft: | 2,128 |
| Cost/Sqft: | $99 |
| Beds: | 3 |
| Baths: | 2 |
| Year Built: | 1997 |
| Property Taxes: | $7,302 |
| Days On Market: | 2594 |
| Lot Size: | 0,07 |
Description
Sprawling ranch home and vacation style living for those sizing up or down. Beach, community dock, lake rights to Crooked Lake, guest parking, play park and tennis court. THIS HOME IS AMAZING! Ceramic foyer, HUGE living room with 2 sky lights and cathedral ceilings, fireplace, deck with lush landscaping...2017-NEW roof w/ architectural shingles & 4" enlarged gutters/down spouts, NEW sump pump & battery...2018-NEW A/C...2019-NEW water heater/furnace...Enjoy a formal dining room, fully equipped kitchen w/eat in area, and gas hookup for stove, laundry room off the garage entrance and full basement. The master bedroom has a master bath with separate shower+whirlpool tub with double sink...2128 sf!
Property Specifics
| Single Family | |
| — | |
| Ranch | |
| 1997 | |
| Full | |
| Vinyl Siding | |
| Asphalt | |
| RANCH | |
| No | |
| 0.07 |
| Lake | |
| Sedgewood Cove | |
| 180 / Quarterly | |
| Insurance, Lake Rights | |
| Public | |
| Public Sewer | |
| Central Air | |
| Natural Gas, Forced Air | |
| 10536564 | |
| 02343030550000 |
Nearby Schools
| NAME: | DISTRICT: | DISTANCE: | |
|---|---|---|---|
|
High School
Lakes Community High School |
117 | Not in DB | |
Property History
| DATE: | EVENT: | PRICE: | SOURCE: |
|---|---|---|---|
| 15 May, 2014 | Sold | $195,000 | MRED MLS |
| 26 Mar, 2014 | Under contract | $210,000 | MRED MLS |
| 11 Mar, 2014 | Listed for sale | $210,000 | MRED MLS |
| 8 Nov, 2019 | Sold | $211,000 | MRED MLS |
| 7 Oct, 2019 | Under contract | $209,900 | MRED MLS |
| 2 Oct, 2019 | Listed for sale | $209,900 | MRED MLS |
Sorry, we are updating photos, please update this page in 15 minutes
Room Specifics
All Bedroom Info:
Total Bedrooms: 3
Bedrooms Above Ground: 3
Bedrooms Below Ground: 0
Total Bedrooms: 3
Bedrooms Above Ground: 3
Bedrooms Below Ground: 0
Second Bedroom Info:
Dimensions: —
Location: —Dimensions: —
Floor Type: Carpet
Third Bedroom Info:
Dimensions: —
Location: —Dimensions: —
Floor Type: Carpet
Bathroom Info:
Full Bathrooms: 2
Partial Bathrooms: 0Full Bathrooms: 2
Bathroom Amenities: Whirlpool, Separate Shower, Double Sink
Bathroom in Basement: 0
Dining Room Info:
Dimensions: —
Location: —Dimensions: —
Floor Type: Carpet
Kitchen Info:
Dimensions: —
Location: —Dimensions: —
Floor Type: Ceramic Tile
Features: Eating Area-Table Space, Pantry-Closet
Laundry Room Info:
Dimensions: —
Location: —Dimensions: —
Floor Type: Vinyl
Living Room Info:
Dimensions: —
Location: —Dimensions: —
Floor Type: Carpet
Family Room Info:
Dimensions: —
Location: —Dimensions: —
Floor Type: Carpet
Additional Rooms Info:
Rooms: Eating Area
Basement: FullRooms: Eating Area
Other Specifics
| 2 | |
| Concrete Perimeter | |
| Garage | |
| — | |
| — | |
| — | |
| Deck | |
| Beach, Corner Lot, Water Rights | |
| 60X60 | |
| Unfinished | |
| Full | |
| Vaulted/Cathedral Ceilings, Skylight(s), First Floor Bedroom, First Floor Laundry, First Floor Full Bath, Walk-In Closet(s) | |
| Range, Microwave, Dishwasher, Refrigerator, Washer, Dryer, Disposal | |
| Not in DB | |
| Tennis Courts, Dock, Water Rights, Street Lights | |
| — | |
| Attached Fireplace Doors/Screen, Gas Log |
Tax History
| Year | Property Taxes |
|---|---|
| 2014 | $6,259 |
| 2019 | $7,302 |
Contact Agent
Nearby Similar Homes
139 Crooked Lake Lane, Lindenhurst, Illinois 60046
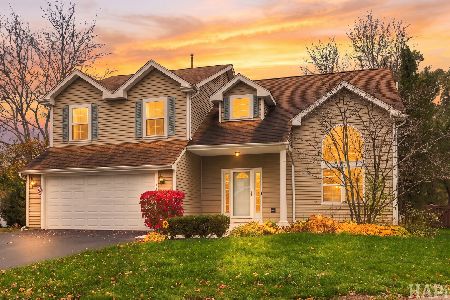
For Sale
$400,000
3 beds / 3.1 baths / 3,330 ft2
Single Family / Built: 1995
3
Lindenhurst, Illinois 60046
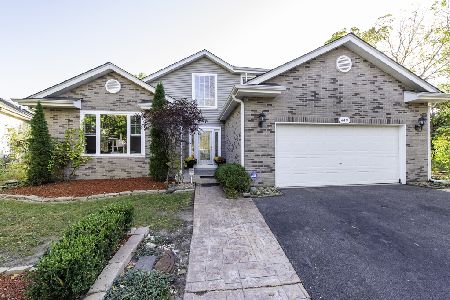
For Sale
$459,900
4 beds / 2.1 baths / 2,266 ft2
Single Family / Built: 1998
17
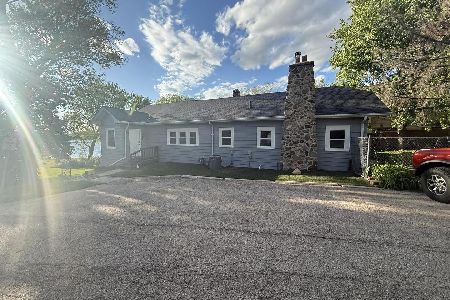
21855 4th Street, Lake Villa, Illinois 60046
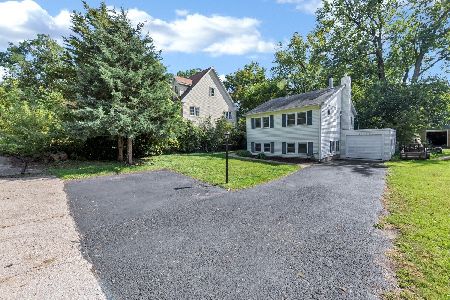
For Sale
$279,900
3 beds / 1.0 baths / 1,523 ft2
Single Family / Built: 1945
33
21938 6th Street, Lake Villa, Illinois 60046
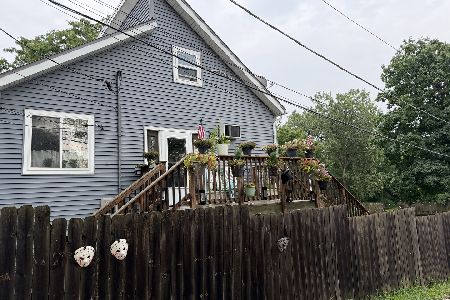
For Sale
$380,000
3 beds / 2.0 baths / 2,372 ft2
Single Family / Built: 1930
88
21990 6th Street, Lake Villa, Illinois 60046
For Sale
$594,999
6 beds / 3.0 baths / 2,557 ft2
Single Family / Built: 1920
181
10 Sheenan Drive, Lake Villa, Illinois 60046
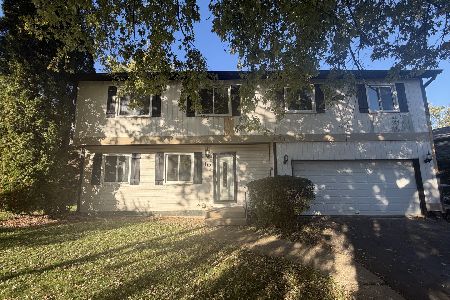
For Sale
$399,900
4 beds / 2.1 baths / 2,040 ft2
Single Family / Built: 1985
10
Nearby Sold Comparables

286 Crooked Lake Lane, Lindenhurst, Illinois 60046

Sold
$295,000
4 beds / 3.1 baths / 3,854 ft2
Single Family / Built: 1994
2390


Contact Agent
Listing Provided By
Compass
