

2520 Rockport Road, Hampshire, Illinois 60140


$286,500
|
Sold
|
|
| Status: | Closed |
| Sqft: | 1,865 |
| Cost/Sqft: | $150 |
| Beds: | 3 |
| Baths: | 3 |
| Year Built: | 2014 |
| Property Taxes: | $8,252 |
| Days On Market: | 2278 |
| Lot Size: | 0,19 |
Description
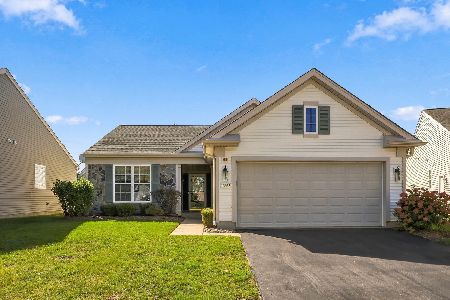
Don't miss the best lot in all of Lakewood Crossing! 3 bedrooms/2.5 baths 2 story home that backs up to beautiful tall trees for privacy & lovely scenery. Open kitchen and family room space. Nice size bedrooms. Master bedroom has tray ceilings and a walk in closet. Great loft space upstairs for a den/office or you can convert to another bedroom. 9 foot ceilings throughout. Crown molding in the family room. Most of the home is unpainted so bring your own colors. Brand new carpet in 2018! New bamboo flooring in kitchen and family room. Spacious Basement. Whole house humidifier system. 3 car HEATED garage! Lovely custom composite deck overlooking the trees and spacious backyard! Clubhouse, pool & park area for your enjoyment. Don't miss this one!!
Property Specifics
| Single Family | |
| — | |
| — | |
| 2014 | |
| Partial | |
| Vinyl Siding, Brick | |
| Asphalt | |
| — | |
| No | |
| 0.19 |
| Kane | |
| Lakewood Crossing | |
| 171 / Quarterly | |
| Clubhouse, Pool | |
| Public | |
| Public Sewer | |
| Central Air | |
| Natural Gas, Forced Air | |
| 10819059 | |
| 0207351003 |
Nearby Schools
| NAME: | DISTRICT: | DISTANCE: | |
|---|---|---|---|
|
Grade School
Leggee Elementary School |
158 | — | |
|
Middle School
Heineman Middle School |
158 | Not in DB | |
|
High School
Huntley High School |
158 | Not in DB | |
Property History
| DATE: | EVENT: | PRICE: | SOURCE: |
|---|---|---|---|
| 11 Dec, 2020 | Sold | $286,500 | MRED MLS |
| 27 Oct, 2020 | Under contract | $279,900 | MRED MLS |
| 14 Aug, 2020 | Listed for sale | $279,900 | MRED MLS |


Room Specifics
Total Bedrooms: 3
Bedrooms Above Ground: 3
Bedrooms Below Ground: 0
Dimensions: —
Floor Type: Carpet
Dimensions: —
Floor Type: Carpet
Full Bathrooms: 3
Bathroom Amenities: —
Bathroom in Basement: 0
Dimensions: —
Floor Type: Carpet
Dimensions: —
Floor Type: Hardwood
Features: Eating Area-Table Space
Dimensions: —
Floor Type: Vinyl
Dimensions: —
Floor Type: Carpet
Dimensions: —
Floor Type: Hardwood
Rooms: Eating Area, Loft
Other Specifics
| 3 | |
| Concrete Perimeter | |
| Garage | |
| — | |
| — | |
| — | |
| Deck | |
| — | |
| 65X125 | |
| — | |
| Full | |
| — | |
| Range, Microwave, Dishwasher, Refrigerator, Washer, Dryer, Disposal | |
| Not in DB | |
| — | |
| — | |
| — |
Tax History
| Year | Property Taxes |
|---|---|
| 2020 | $8,252 |
Contact Agent
Nearby Similar Homes

Nearby Sold Comparables



Contact Agent
Listing Provided By
MisterHomes Real Estate
