

25204 Balmoral Drive, Shorewood, Illinois 60404
Subdivision > Kipling Estates
Sorry, we are updating photos, please update this page in 15 minutes
$277,500
|
Sold
|
|
| Status: | Closed |
| Sqft: | 2,900 |
| Cost/Sqft: | $102 |
| Beds: | 4 |
| Baths: | 3 |
| Year Built: | 2005 |
| Property Taxes: | $8,554 |
| Days On Market: | 6092 |
| Lot Size: | 0,00 |
Description
Immaculate 5 bedroom 2 sty with open floor plan and lots of Hardwood flooring, Hm.office, gourmet kit.w/granite countertops,cherry cabinets, all stainless appliances, Family Room w/Fireplace, Huge Master with Spa like bath. Very nice finished basement with framed and electric roughed In full bath. 5th Bedroom in Bsmt. Lots of storage, club house with pool and exercise equip. walking and bike trails. Minooka schools.
Property Specifics
| Single Family | |
| — | |
| — | |
| 2005 | |
| Full | |
| Aluminum/Vinyl/Steel Siding, Brick | |
| Asphalt | |
| ASHFORD | |
| No | |
| — |
| Will | |
| Kipling Estates | |
| 105 / Quarterly | |
| Insurance, Clubhouse, Exercise Facilities, Pool | |
| Public | |
| Public Sewer | |
| Central Air | |
| Natural Gas, Forced Air | |
| 07465430 | |
| 0506203020350000 |
Nearby Schools
| NAME: | DISTRICT: | DISTANCE: | |
|---|---|---|---|
|
High School
Minooka Community High School |
111 | Not in DB | |
Property History
| DATE: | EVENT: | PRICE: | SOURCE: |
|---|---|---|---|
| 23 Apr, 2010 | Sold | $277,500 | MRED MLS |
| 17 Mar, 2010 | Under contract | $294,500 | MRED MLS |
| 9 Mar, 2010 | Listed for sale | $294,500 | MRED MLS |
Sorry, we are updating photos, please update this page in 15 minutes
Room Specifics
All Bedroom Info:
Total Bedrooms: 5
Bedrooms Above Ground: 4
Bedrooms Below Ground: 1
Total Bedrooms: 5
Bedrooms Above Ground: 4
Bedrooms Below Ground: 1
Second Bedroom Info:
Dimensions: —
Location: —Dimensions: —
Floor Type: Carpet
Third Bedroom Info:
Dimensions: —
Location: —Dimensions: —
Floor Type: Carpet
Fourth Bedroom Info:
Dimensions: —
Location: —Dimensions: —
Floor Type: Carpet
Bathroom Info:
Full Bathrooms: 3
Partial Bathrooms: 1Full Bathrooms: 3
Bathroom Amenities: —
Bathroom in Basement: 0
Dining Room Info:
Dimensions: —
Location: —Dimensions: —
Floor Type: Carpet
Kitchen Info:
Dimensions: —
Location: —Dimensions: —
Floor Type: Hardwood
Features: Eating Area-Breakfast Bar, Eating Area-Table Space, Pantry-Closet
Living Room Info:
Dimensions: —
Location: —Dimensions: —
Floor Type: Carpet
Family Room Info:
Dimensions: —
Location: —Dimensions: —
Floor Type: Carpet
Additional Rooms Info:
Rooms: Bedroom 5, Den, Office, Recreation Room
Basement: FullRooms: Bedroom 5, Den, Office, Recreation Room
Other Specifics
| 2 | |
| Concrete Perimeter | |
| Garage | |
| — | |
| — | |
| — | |
| — | |
| — | |
| 73X137 | |
| — | |
| Yes | |
| Vaulted/Cathedral Ceilings | |
| Double Oven, Range, Microwave, Dishwasher, Disposal | |
| Not in DB | |
| Clubhouse, Pool, Tennis Courts, Sidewalks, Street Lights, Street Paved | |
| — | |
| Gas Log, Gas Starter |
Tax History
| Year | Property Taxes |
|---|---|
| 2010 | $8,554 |
Contact Agent
Nearby Similar Homes
1618 Augusta Lane, Shorewood, Illinois 60404

For Sale
$408,900
2 beds / 2.0 baths / 1,461 ft2
Single Family / Built: 2026
58
1009 Butterfield Circle, Shorewood, Illinois 60404

For Sale
$459,900
4 beds / 2.1 baths / 3,213 ft2
Single Family / Built: 2003
34
21402 Majestic Pine Street, Shorewood, Illinois 60404
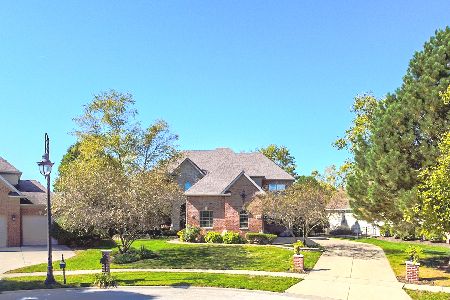
For Sale
$799,000
4 beds / 3.1 baths / 3,740 ft2
Single Family / Built: 2004
19
911 Butterfield Circle, Shorewood, Illinois 60404

For Sale
$475,000
4 beds / 2.1 baths / 2,804 ft2
Single Family / Built: 2002
49
21245 Coventry Circle, Shorewood, Illinois 60404
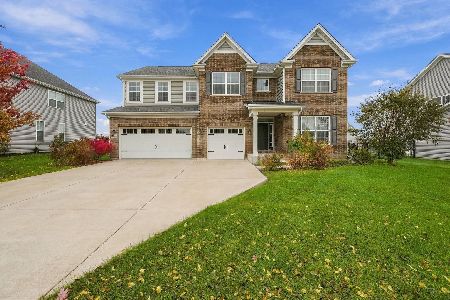
For Sale
$615,000
4 beds / 3.1 baths / 3,366 ft2
Single Family / Built: 2021
5
21140 Coventry Circle, Shorewood, Illinois 60404
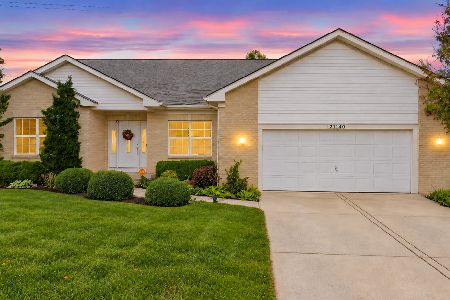
For Sale
$453,000
4 beds / 2.0 baths / 2,079 ft2
Single Family / Built: 2008
30
Nearby Sold Comparables
25262 Balmoral Drive, Shorewood, Illinois 60431

Sold
$339,900
5 beds / 4.0 baths / 0 ft2
Single Family / Built: 2005
6734
25310 Balmoral Drive, Shorewood, Illinois 60404
Sold
$264,900
4 beds / 3.1 baths / 3,297 ft2
Single Family / Built: 2005
6554
25262 Balmoral Drive, Shorewood, Illinois 60404
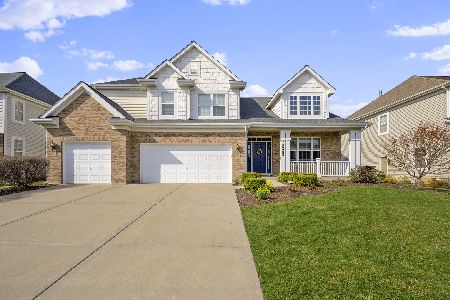
Sold
$372,235
5 beds / 4.0 baths / 4,055 ft2
Single Family / Built: 2005
2400
25305 Glen Oaks Lane, Shorewood, Illinois 60431
Sold
$346,000
4 beds / 3.1 baths / 3,348 ft2
Single Family / Built: 2004
7006
25265 Glen Oaks Lane, Shorewood, Illinois 60404
Sold
$299,000
4 beds / 3.1 baths / 3,564 ft2
Single Family / Built: 2005
4969
25265 Glen Oaks Lane, Shorewood, Illinois 60404

Sold
$460,000
4 beds / 4.1 baths / 3,464 ft2
Single Family / Built: 2005
1680
Contact Agent
Listing Provided By
Coldwell Banker The Real Estate Group
