

25206 Abbey Lane, Manhattan, Illinois 60442
Subdivision > Brookstone Springs


$265,000
|
Sold
|
|
| Status: | Closed |
| Sqft: | 2,382 |
| Cost/Sqft: | $110 |
| Beds: | 4 |
| Baths: | 3 |
| Year Built: | 2005 |
| Property Taxes: | $9,977 |
| Days On Market: | 2359 |
| Lot Size: | 0,24 |
Description
Bright and spacious 2 story home in Brookstone Springs with 4 bed and 2.1 baths. Freshly painted and professionally cleaned interior. Large kitchen featuring an island and a table space opened to a family room with a fireplace. Formal dining and living rooms. Master bedroom with walk-in closet, double sink, whirlpool & separate shower. Second floor laundry. Full unfinished basement. Privacy fenced yard with a patio. 3 car attached garage. Take a look today!
Property Specifics
| Single Family | |
| — | |
| — | |
| 2005 | |
| Full | |
| Vinyl Siding, Brick | |
| Asphalt | |
| — | |
| No | |
| 0.24 |
| Will | |
| Brookstone Springs | |
| 120 / Annual | |
| None | |
| Public | |
| Public Sewer | |
| Central Air | |
| Natural Gas, Forced Air | |
| 10719836 | |
| 1412174140180000 |
Nearby Schools
| NAME: | DISTRICT: | DISTANCE: | |
|---|---|---|---|
|
High School
Lincoln-way Central High School |
210 | Not in DB | |
Property History
| DATE: | EVENT: | PRICE: | SOURCE: |
|---|---|---|---|
| 31 Jul, 2015 | Sold | $190,000 | MRED MLS |
| 22 Jun, 2015 | Under contract | $189,000 | MRED MLS |
| — | Last price change | $194,000 | MRED MLS |
| 3 Feb, 2015 | Listed for sale | $219,500 | MRED MLS |
| 29 Jun, 2020 | Sold | $265,000 | MRED MLS |
| 22 May, 2020 | Under contract | $263,000 | MRED MLS |
| 19 May, 2020 | Listed for sale | $263,000 | MRED MLS |


Room Specifics
All Bedroom Info:
Total Bedrooms: 4
Bedrooms Above Ground: 4
Bedrooms Below Ground: 0
Total Bedrooms: 4
Bedrooms Above Ground: 4
Bedrooms Below Ground: 0
Second Bedroom Info:
Dimensions: —
Location: —Dimensions: —
Floor Type: Carpet
Third Bedroom Info:
Dimensions: —
Location: —Dimensions: —
Floor Type: Carpet
Fourth Bedroom Info:
Dimensions: —
Location: —Dimensions: —
Floor Type: Carpet
Bathroom Info:
Full Bathrooms: 3
Partial Bathrooms: 1Full Bathrooms: 3
Bathroom Amenities: Whirlpool, Separate Shower
Bathroom in Basement: 0
Dining Room Info:
Dimensions: —
Location: —Dimensions: —
Floor Type: Hardwood
Kitchen Info:
Dimensions: —
Location: —Dimensions: —
Floor Type: Ceramic Tile
Features: Eating Area-Table Space, Island, Pantry-Closet
Laundry Room Info:
Dimensions: —
Location: —Dimensions: —
Floor Type: Vinyl
Living Room Info:
Dimensions: —
Location: —Dimensions: —
Floor Type: Carpet
Family Room Info:
Dimensions: —
Location: —Dimensions: —
Floor Type: Carpet
Additional Rooms Info:
Rooms: No additional rooms
Basement: FullRooms: No additional rooms
Other Specifics
| 3 | |
| Concrete Perimeter | |
| Garage | |
| — | |
| — | |
| — | |
| Patio, Porch | |
| — | |
| 82 X 125 | |
| — | |
| Full | |
| Second Floor Laundry, Walk-In Closet(s) | |
| Range, Dishwasher, Refrigerator, Range Hood | |
| Not in DB | |
| Park, Sidewalks, Street Lights, Street Paved | |
| — | |
| Wood Burning, Gas Starter |
Tax History
| Year | Property Taxes |
|---|---|
| 2015 | $9,182 |
| 2020 | $9,977 |
Contact Agent
Nearby Similar Homes
24951 Blackthorne Road, Manhattan, Illinois 60442

For Sale
$379,900
3 beds / 2.0 baths / 2,515 ft2
Single Family / Built: 1995
32
190 North Street, Manhattan, Illinois 60442
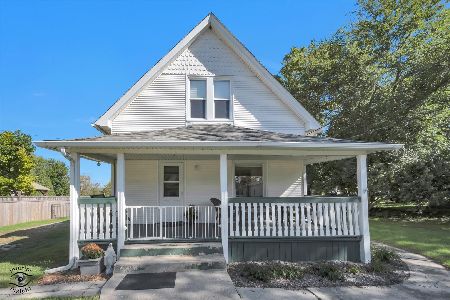
For Sale
$325,000
3 beds / 1.0 baths / 1,520 ft2
Single Family / Built: 1915
32
155 Kay Street, Manhattan, Illinois 60442
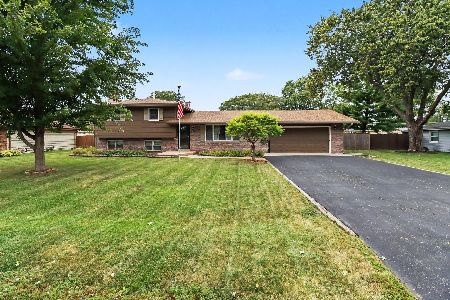
For Sale
$369,900
3 beds / 2.0 baths / 1,721 ft2
Single Family / Built: 1977
39
Nearby Sold Comparables
25206 Abbey Lane, Manhattan, Illinois 60442

Sold
$189,000
4 beds / 2.1 baths / 2,382 ft2
Single Family / Built: 2006
4291
25210 Abbey Lane, Manhattan, Illinois 60442
Sold
$269,808
3 beds / 2.1 baths / 2,126 ft2
Single Family / Built: 2006
3116
25202 Abbey Lane, Manhattan, Illinois 60442
Sold
$255,000
3 beds / 2.0 baths / 2,005 ft2
Single Family / Built: 2007
2927
25202 Abbey Lane, Manhattan, Illinois 60442
Sold
$169,000
3 beds / 2.0 baths / 2,005 ft2
Single Family / Built: 2007
4403
25152 Abbey Lane, Manhattan, Illinois 60442
Sold
$206,000
4 beds / 2.1 baths / 2,823 ft2
Single Family / Built: 2006
3961
25152 Abbey Lane, Manhattan, Illinois 60442
Sold
$269,900
5 beds / 2.1 baths / 2,823 ft2
Single Family / Built: 2006
3751
Contact Agent
Listing Provided By
McColly Rosenboom
