

2522 Oak Trails Drive, Aurora, Illinois 60506
Subdivision > Orchard Valley
Sorry, we are updating photos, please update this page in 15 minutes
$238,000
|
Sold
|
|
| Status: | Closed |
| Sqft: | 2,314 |
| Cost/Sqft: | $104 |
| Beds: | 3 |
| Baths: | 3 |
| Year Built: | 1993 |
| Property Taxes: | $7,178 |
| Days On Market: | 4562 |
| Lot Size: | 0,00 |
Description
NOW THIS IS LIVING! Inside & out you'll enjoy numerous updates & fabulous golf course views from this well built home. Plenty of space & a very comfortable flow at an affordable price! Thick crown moldings, decorative pillars, vaulted ceilings, huge windows-Wonderful surprises at every turn. Spacious KIT w/stainless steel appl, center island opens to vaulted FR. FIN BSMT w/wet bar. Party-size deck. Steps to park-RUN!
Property Specifics
| Single Family | |
| — | |
| Traditional | |
| 1993 | |
| Partial | |
| Aluminum Siding, Brick | |
| Asphalt | |
| — | |
| No | |
| 0 |
| Kane | |
| Orchard Valley | |
| 155 / Annual | |
| Other | |
| Public | |
| Public Sewer | |
| Central Air | |
| Natural Gas | |
| 08604630 | |
| 1413405007 |
Nearby Schools
| NAME: | DISTRICT: | DISTANCE: | |
|---|---|---|---|
|
Grade School
Hall Elementary School |
129 | — | |
|
Middle School
Herget Middle School |
129 | Not in DB | |
|
High School
West Aurora High School |
129 | Not in DB | |
Property History
| DATE: | EVENT: | PRICE: | SOURCE: |
|---|---|---|---|
| 15 Aug, 2008 | Sold | $327,000 | MRED MLS |
| 1 Jul, 2008 | Under contract | $345,000 | MRED MLS |
| — | Last price change | $350,000 | MRED MLS |
| 2 May, 2008 | Listed for sale | $350,000 | MRED MLS |
| 1 Jul, 2014 | Sold | $238,000 | MRED MLS |
| 20 May, 2014 | Under contract | $239,900 | MRED MLS |
| — | Last price change | $244,000 | MRED MLS |
| 5 May, 2014 | Listed for sale | $244,000 | MRED MLS |
Sorry, we are updating photos, please update this page in 15 minutes
Room Specifics
All Bedroom Info:
Total Bedrooms: 3
Bedrooms Above Ground: 3
Bedrooms Below Ground: 0
Total Bedrooms: 3
Bedrooms Above Ground: 3
Bedrooms Below Ground: 0
Second Bedroom Info:
Dimensions: —
Location: —Dimensions: —
Floor Type: Carpet
Third Bedroom Info:
Dimensions: —
Location: —Dimensions: —
Floor Type: Carpet
Bathroom Info:
Full Bathrooms: 3
Partial Bathrooms: 1Full Bathrooms: 3
Bathroom Amenities: Whirlpool, Separate Shower, Double Sink
Bathroom in Basement: 0
Dining Room Info:
Dimensions: —
Location: —Dimensions: —
Floor Type: Carpet
Kitchen Info:
Dimensions: —
Location: —Dimensions: —
Floor Type: Wood Laminate
Features: Eating Area-Table Space, Island, Pantry-Closet
Laundry Room Info:
Dimensions: —
Location: —Dimensions: —
Floor Type: Vinyl
Living Room Info:
Dimensions: —
Location: —Dimensions: —
Floor Type: Carpet
Family Room Info:
Dimensions: —
Location: —Dimensions: —
Floor Type: Carpet
Additional Rooms Info:
Rooms: Den, Game Room, Recreation Room
Basement: PartialRooms: Den, Game Room, Recreation Room
Other Specifics
| 2 | |
| Concrete Perimeter | |
| Garage | |
| — | |
| — | |
| — | |
| Deck | |
| Golf Course Lot | |
| 70X114X87X110 | |
| Unfinished | |
| Full | |
| Vaulted/Cathedral Ceilings, Skylight(s), Bar-Wet, Wood Laminate Floors, First Floor Laundry | |
| Range, Microwave, Dishwasher, Washer, Dryer, Disposal, Stainless Steel Appliance(s) | |
| Not in DB | |
| Sidewalks, Street Lights, Street Paved | |
| — | |
| Gas Log, Gas Starter |
Tax History
| Year | Property Taxes |
|---|---|
| 2008 | $5,574 |
| 2014 | $7,178 |
Contact Agent
Nearby Similar Homes
2513 Briarwood Court, Aurora, Illinois 60506

For Sale
$445,000
4 beds / 3.1 baths / 2,400 ft2
Single Family / Built: 1996
52
2415 Bradford Drive, Aurora, Illinois 60506
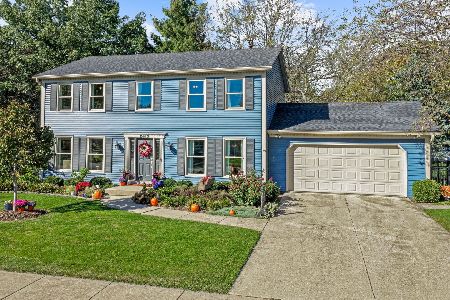
For Sale
$430,000
4 beds / 2.2 baths / 2,128 ft2
Single Family / Built: 1976
10
917 Shady Lane, Aurora, Illinois 60506

For Sale
$285,000
3 beds / 2.0 baths / 873 ft2
Single Family / Built: 1986
123
Nearby Sold Comparables
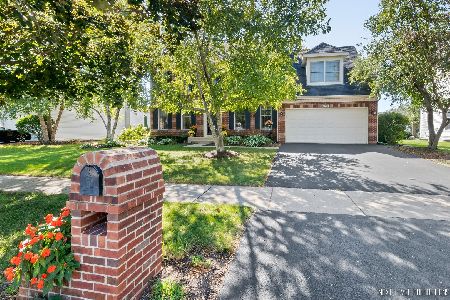
2572 Pinehurst Drive, Aurora, Illinois 60506
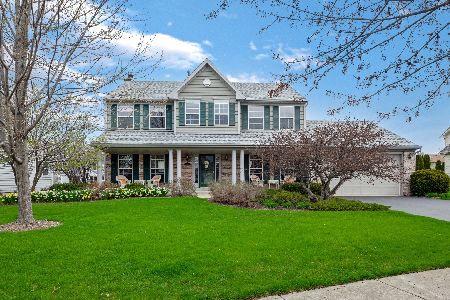
Sold
$364,900
4 beds / 2.1 baths / 2,292 ft2
Single Family / Built: 1999
1628

2510 Oak Trails Drive, Aurora, Illinois 60506

Sold
$182,900
4 beds / 2.1 baths / 1,850 ft2
Single Family / Built: 1995
6493
Contact Agent
Listing Provided By
Baird & Warner
