

2572 Pinehurst Drive, Aurora, Illinois 60506
$255,108
|
Sold
|
|
| Status: | Closed |
| Sqft: | 2,292 |
| Cost/Sqft: | $113 |
| Beds: | 4 |
| Baths: | 3 |
| Year Built: | 1999 |
| Property Taxes: | $9,124 |
| Days On Market: | 3101 |
| Lot Size: | 0,00 |
Description
Lovely home in the golf course community of Orchard Valley! Featuring 4 spacious bedrooms, 2 1/2 baths, family room with fireplace and speakers, opening to the beautiful kitchen featuring hardwood floors, breakfast bar, and table space. The first floor laundry is easily accessible, and the living and dining rooms are generous. The 2 car garage has additional storage in back, and could hold a 3rd (small) car. The full basement is finished...and boasts a wine room (wine racks can stay)! You will love the master bedroom with its luxury bath, walk-in closet, and cozy "book nook"! All of this, plus a neighborhood tot park, golf course, many family activities, shopping and dining opportunities, and I-88 access just minutes away. Call today for a tour!
Property Specifics
| Single Family | |
| — | |
| — | |
| 1999 | |
| Full | |
| — | |
| No | |
| — |
| Kane | |
| Orchard Valley | |
| 155 / Annual | |
| Insurance,None | |
| Public | |
| Public Sewer | |
| 09885685 | |
| 1413477009 |
Nearby Schools
| NAME: | DISTRICT: | DISTANCE: | |
|---|---|---|---|
|
High School
West Aurora High School |
129 | Not in DB | |
Property History
| DATE: | EVENT: | PRICE: | SOURCE: |
|---|---|---|---|
| 15 Jun, 2018 | Sold | $255,108 | MRED MLS |
| 6 Jun, 2018 | Under contract | $259,900 | MRED MLS |
| 15 Mar, 2018 | Listed for sale | $259,900 | MRED MLS |
| 29 Jun, 2022 | Sold | $390,000 | MRED MLS |
| 19 May, 2022 | Under contract | $364,900 | MRED MLS |
| 17 May, 2022 | Listed for sale | $364,900 | MRED MLS |
Room Specifics
Total Bedrooms: 4
Bedrooms Above Ground: 4
Bedrooms Below Ground: 0
Dimensions: —
Floor Type: Carpet
Dimensions: —
Floor Type: Carpet
Dimensions: —
Floor Type: Carpet
Full Bathrooms: 3
Bathroom Amenities: Whirlpool,Separate Shower,Double Sink
Bathroom in Basement: 0
Rooms: Eating Area,Foyer,Recreation Room
Basement Description: Partially Finished
Other Specifics
| 2 | |
| Concrete Perimeter | |
| Asphalt | |
| Porch, Brick Paver Patio | |
| — | |
| 83X129X79X149 | |
| Unfinished | |
| Full | |
| Hardwood Floors, First Floor Laundry | |
| Range, Microwave, Dishwasher, Refrigerator, Disposal | |
| Not in DB | |
| Sidewalks, Street Lights, Street Paved | |
| — | |
| — | |
| Wood Burning |
Tax History
| Year | Property Taxes |
|---|---|
| 2018 | $9,124 |
| 2022 | $7,296 |
Contact Agent
Nearby Similar Homes

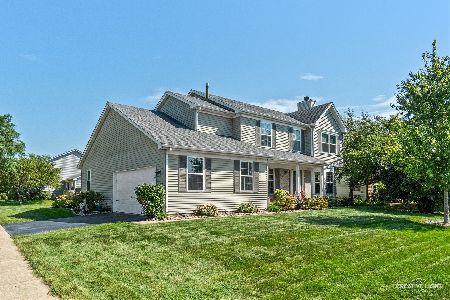
Nearby Sold Comparables
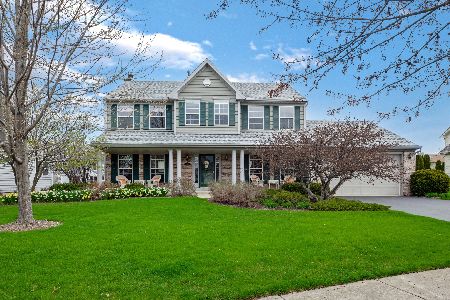
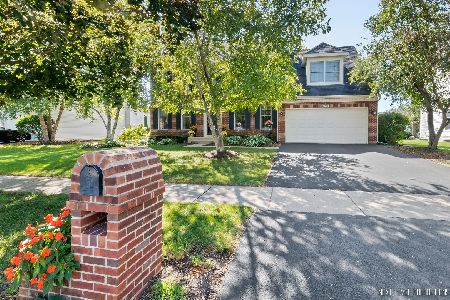

Contact Agent
Listing Provided By
Charles B. Doss & Co.
