

25221 Meadowlark Drive, Channahon, Illinois 60410


$440,000
|
Sold
|
|
| Status: | Closed |
| Sqft: | 3,100 |
| Cost/Sqft: | $152 |
| Beds: | 4 |
| Baths: | 4 |
| Year Built: | 2002 |
| Property Taxes: | $7,589 |
| Days On Market: | 1964 |
| Lot Size: | 0,46 |
Description
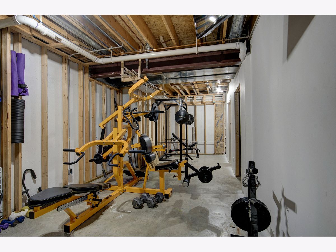
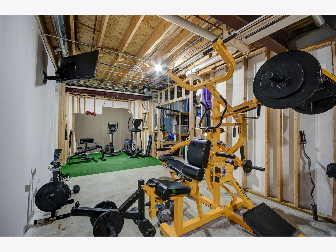
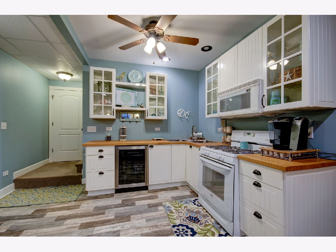
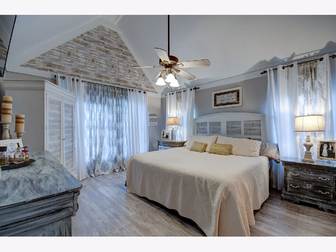
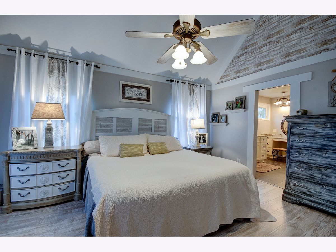
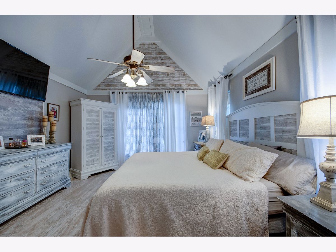
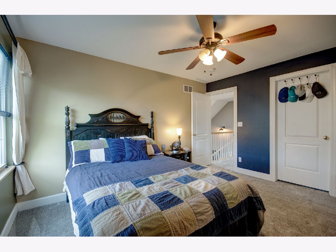
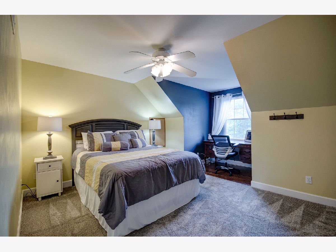
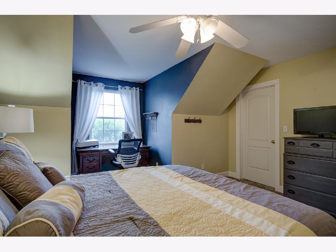
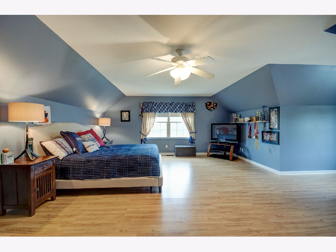
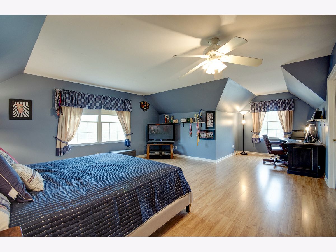
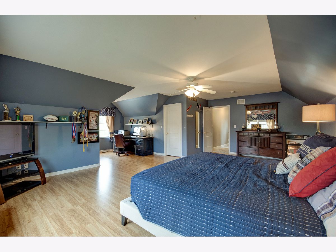
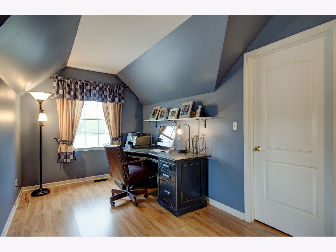
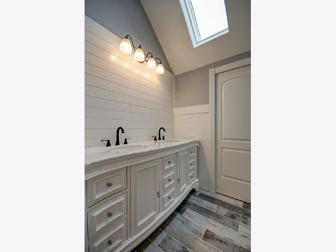
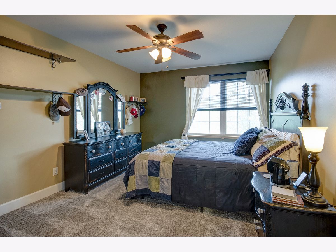
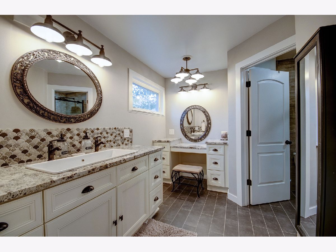
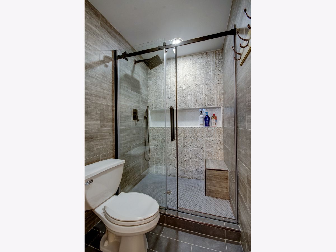
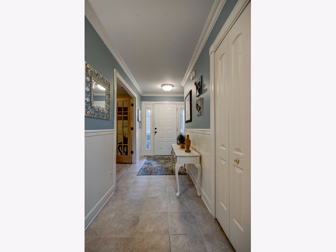
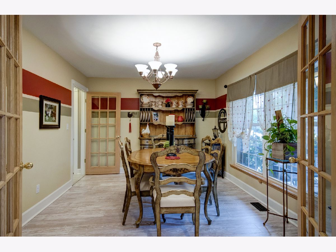
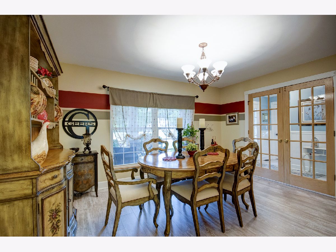
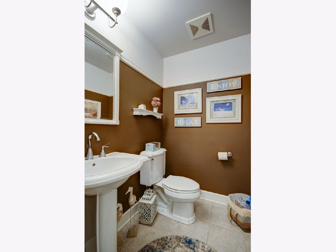
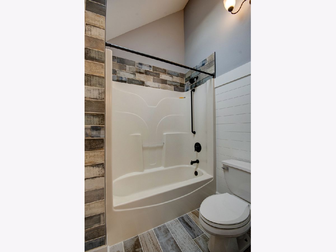
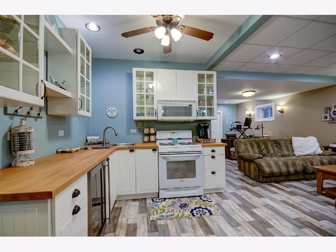
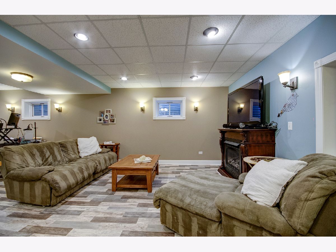
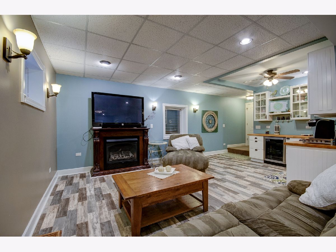
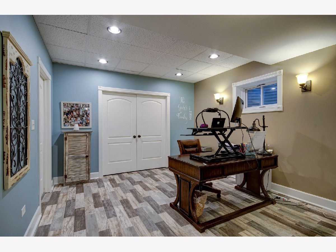
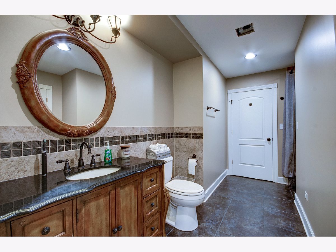
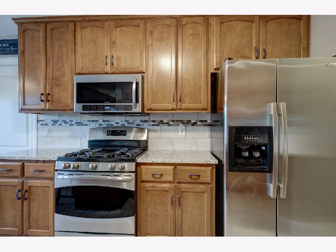
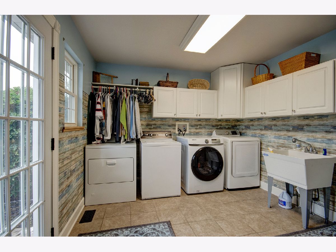
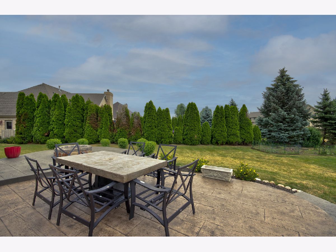
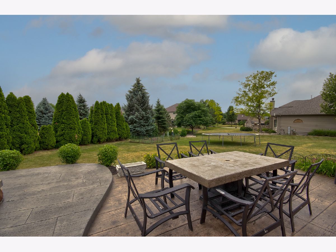
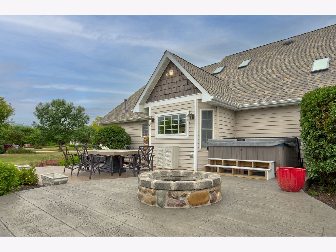
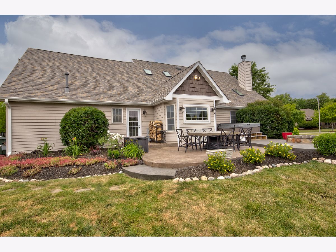
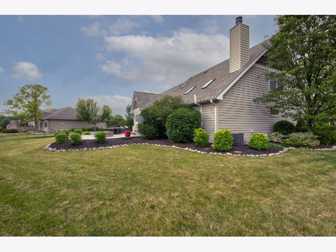
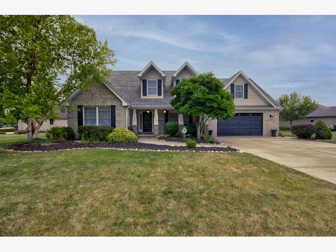
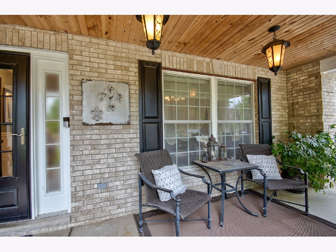
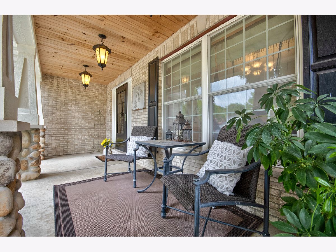
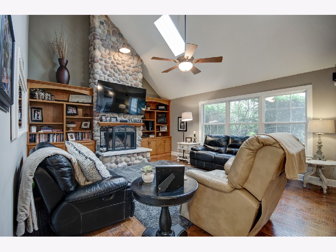
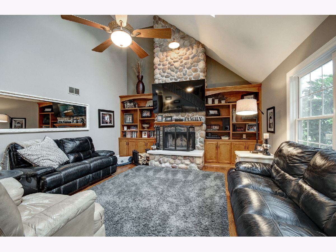
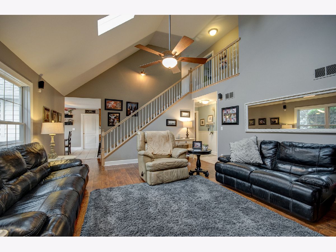
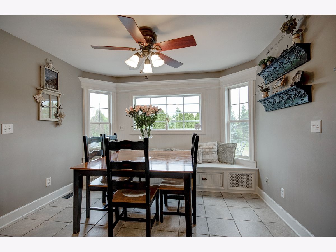
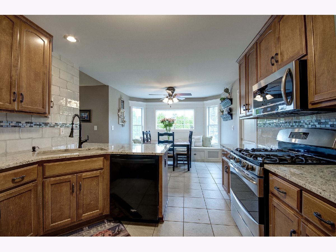
Looking for a custom home in Channahon located on half an acre? This house is amazing! It features 5 bedrooms, 3.1 bathrooms and a finished in-law suite in the lower level. This home has it all. As you enter the front door, you are greeted by the incredible front porch. You will get lost enjoying a good book or your morning coffee out there. The first level of the home has a main floor master suite, dining room, family room, kitchen and laundry/mud room area. The master bedroom has a vaulted ceiling, shiplap wall, walk in closet and remodeled master bathroom (2021). In the master bath, you will find dual vanities, a trough sink, private toilet & shower room. The custom walk in shower is tiled with glass doors. The family room area has lots of windows overlooking the backyard area. It has cathedral ceilings, an open staircase to the 2nd floor and highlights the fireplace and custom built-in cabinets. In the kitchen, you will find 42" cabinets, crown molding, new granite counters, Stainless Steel appliances, new backsplash and a dine in window nook/seat for additional seating and storage (2020/21). Leading to the dining room, you will enjoy the large pantry area. The oversized laundry room is home to dual washer and dryers with additional cabinets and storage. It is conveniently located off of the 3 car (tandum) heated garage and also provides access to the stamp concrete patio, fire-pit and hot tub located in the backyard. The 2nd story of the home features 3 large bedrooms, each with their own walk in closet. The upstairs has brand new carpet (2021). The lower level is the perfect In-law suite or studio apartment for an adult/college student. It is complete with its own kitchen including a stove, microwave, fridge, sink, white cabinets and butcher-block countertops. There is an additional area for a 2nd family room and bedroom area. It finish the space off, you will find a full bathroom complete with a walk in tile shower (7x5), oversized linen closet and new flooring. There is also a workout gym located in the lower level. Looking for storage space? There are 2 areas to choose from. One has built in shelving for all your holiday bins. The other is a perfect location for crafting/painting projects. Roof 2016, Sump Pump 2017, Hot Water Heater 2018, Ejector Pump 2021, Water Purification System 2021. The Hot tub and garage heater are staying with the home.
Property Specifics
| Single Family | |
| — | |
| — | |
| 2002 | |
| Full | |
| Vinyl Siding, Brick, Stone | |
| Asphalt | |
| — | |
| No | |
| 0.46 |
| Will | |
| — | |
| 0 / Not Applicable | |
| None | |
| Public | |
| Septic-Private | |
| Central Air | |
| Natural Gas, Forced Air | |
| 11134744 | |
| 0410081080010000 |
Property History
| DATE: | EVENT: | PRICE: | SOURCE: |
|---|---|---|---|
| 12 Oct, 2021 | Sold | $440,000 | MRED MLS |
| 23 Aug, 2021 | Under contract | $470,000 | MRED MLS |
| 24 Jun, 2021 | Listed for sale | $470,000 | MRED MLS |
Room Specifics
Total Bedrooms: 5
Bedrooms Above Ground: 4
Bedrooms Below Ground: 1
Dimensions: —
Floor Type: Carpet
Dimensions: —
Floor Type: Carpet
Dimensions: —
Floor Type: Wood Laminate
Full Bathrooms: 4
Bathroom Amenities: Steam Shower, Double Sink
Bathroom in Basement: 1
Dimensions: —
Floor Type: Hardwood
Dimensions: —
Floor Type: Ceramic Tile
Features: Eating Area-Breakfast Bar, Eating Area-Table Space, Pantry-Closet, Custom Cabinetry, Granite Counters, Pantry, Updated Kitchen
Dimensions: —
Floor Type: Ceramic Tile
Dimensions: —
Floor Type: Hardwood
Rooms: Kitchen, Bedroom 5, Exercise Room, Foyer
Other Specifics
| 3 | |
| Concrete Perimeter | |
| Garage | |
| — | |
| — | |
| — | |
| Patio, Porch, Storms/Screens | |
| Landscaped | |
| 20038 | |
| — | |
| Full | |
| Vaulted/Cathedral Ceilings, Skylight(s), Hardwood Floors, Wood Laminate Floors, First Floor Bedroom, In-Law Arrangement, First Floor Laundry, First Floor Full Bath, Built-in Features, Walk-In Closet(s), Bookcases, Granite Counters, Separate Dining Room | |
| Range, Microwave, Dishwasher, Refrigerator, Disposal, Stainless Steel Appliance(s), Water Softener Owned, Gas Oven | |
| Not in DB | |
| Park, Curbs, Sidewalks, Street Lights, Street Paved | |
| — | |
| Gas Starter |
Tax History
| Year | Property Taxes |
|---|---|
| 2021 | $7,589 |
Contact Agent
Nearby Similar Homes
Nearby Sold Comparables

Contact Agent
Listing Provided By
Keller Williams Infinity
