

25231 Wagon Wheel Lane, Frankfort, Illinois 60423
Sorry, we are updating photos, please update this page in 15 minutes
$382,000
|
Sold
|
|
| Status: | Closed |
| Sqft: | 2,600 |
| Cost/Sqft: | $153 |
| Beds: | 3 |
| Baths: | 3 |
| Year Built: | 2005 |
| Property Taxes: | $7,130 |
| Days On Market: | 5337 |
| Lot Size: | 2,50 |
Description
Custom built Brick Ranch Estate Home in subdivision that sits on 2.5Acres(Zoned E2/Horses/chk zng).Home features Hardwood Floors throughout, Gourmet Kitchen w/Granite counters & Breakfast Bar,SS appliances.Luxury master suite (WI closet,dbl vanity,sep shower,jetted tub) Family Rm w/all Brick floor to ceiling FP,vaulted ceilings,large loft/office.Full Bsmt w roughed in bath, Fireplace,Large Deck off of Kitchen.
Property Specifics
| Single Family | |
| — | |
| Ranch | |
| 2005 | |
| Full | |
| Brick | |
| Asphalt | |
| RANCH | |
| No | |
| 2.5 |
| Will | |
| — | |
| 0 / Not Applicable | |
| None | |
| Private Well | |
| Septic-Private | |
| Central Air | |
| Natural Gas, Forced Air | |
| 08025910 | |
| 1813163010120000 |
Property History
| DATE: | EVENT: | PRICE: | SOURCE: |
|---|---|---|---|
| 14 Jun, 2012 | Sold | $382,000 | MRED MLS |
| 9 Apr, 2012 | Under contract | $399,000 | MRED MLS |
| 24 Mar, 2012 | Listed for sale | $399,000 | MRED MLS |
| 23 May, 2019 | Sold | $420,000 | MRED MLS |
| 11 Apr, 2019 | Under contract | $425,000 | MRED MLS |
| 5 Apr, 2019 | Listed for sale | $425,000 | MRED MLS |
Sorry, we are updating photos, please update this page in 15 minutes
Room Specifics
All Bedroom Info:
Total Bedrooms: 3
Bedrooms Above Ground: 3
Bedrooms Below Ground: 0
Total Bedrooms: 3
Bedrooms Above Ground: 3
Bedrooms Below Ground: 0
Second Bedroom Info:
Dimensions: —
Location: —Dimensions: —
Floor Type: Hardwood
Third Bedroom Info:
Dimensions: —
Location: —Dimensions: —
Floor Type: Hardwood
Bathroom Info:
Full Bathrooms: 3
Partial Bathrooms: 1Full Bathrooms: 3
Bathroom Amenities: Whirlpool, Separate Shower, Double Sink
Bathroom in Basement: 0
Dining Room Info:
Dimensions: —
Location: —Dimensions: —
Floor Type: Hardwood
Kitchen Info:
Dimensions: —
Location: —Dimensions: —
Floor Type: Hardwood
Features: Eating Area-Breakfast Bar, Eating Area-Table Space
Laundry Room Info:
Dimensions: —
Location: —Dimensions: —
Floor Type: Ceramic Tile
Living Room Info:
Dimensions: —
Location: —Dimensions: —
Floor Type: Hardwood
Family Room Info:
Dimensions: —
Location: —Dimensions: —
Floor Type: Hardwood
Additional Rooms Info:
Rooms: Deck, Foyer, Loft
Basement: FullRooms: Deck, Foyer, Loft
Other Specifics
| 2 | |
| Concrete Perimeter | |
| Garage | |
| — | |
| — | |
| — | |
| Deck | |
| Horses Allowed, Landscaped | |
| 210 X 519 | |
| — | |
| Full | |
| Vaulted/Cathedral Ceilings, Hardwood Floors, First Floor Laundry | |
| Range, Microwave, Dishwasher, Refrigerator, Washer, Dryer | |
| Not in DB | |
| Street Paved | |
| — | |
| Gas Starter |
Tax History
| Year | Property Taxes |
|---|---|
| 2012 | $7,130 |
| 2019 | $7,699 |
Contact Agent
Nearby Similar Homes
25111 104th Avenue, Frankfort, Illinois 60423
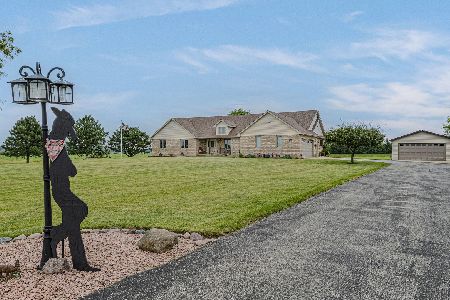
For Sale
$625,000
3 beds / 3.1 baths / 2,020 ft2
Single Family / Built: 2000
104
Nearby Sold Comparables
25231 Wagon Wheel Lane, Frankfort, Illinois 60423

Sold
$425,000
3 beds / 2.1 baths / 2,600 ft2
Single Family / Built: 2005
2769
25209 Wagon Wheel Lane, Frankfort, Illinois 60423
Sold
$330,000
4 beds / 3.1 baths / 3,400 ft2
Single Family / Built: 2000
3956
10122 Prairie Schooner Drive, Frankfort, Illinois 60423
Sold
$449,900
4 beds / 3.1 baths / 3,900 ft2
Single Family / Built: 2001
5312
10218 Prairie Schooner Drive, Frankfort, Illinois 60423
Sold
$569,900
3 beds / 3.2 baths / 2,850 ft2
Single Family / Built: 1998
6430
10325 Prairie Schooner Drive, Frankfort, Illinois 60423
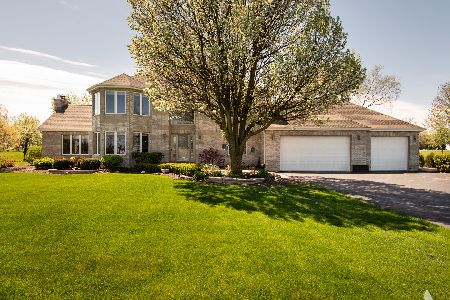
Sold
$649,900
4 beds / 3.1 baths / 3,148 ft2
Single Family / Built: 1997
926
25111 104th Avenue, Frankfort, Illinois 60423
Sold
$389,000
3 beds / 3.1 baths / 2,020 ft2
Single Family / Built: 2000
4215
Contact Agent
Listing Provided By
Thaofane S. Berdusis
