

2524 1500 East Road, Ashkum, Illinois 60911
$310,000
|
Sold
|
|
| Status: | Closed |
| Sqft: | 3,704 |
| Cost/Sqft: | $90 |
| Beds: | 3 |
| Baths: | 3 |
| Year Built: | 2008 |
| Property Taxes: | $7,791 |
| Days On Market: | 4110 |
| Lot Size: | 1,67 |
Description
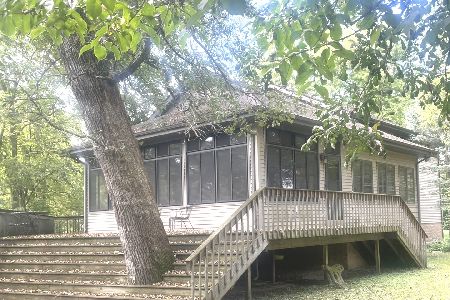
Modern "Salt-box" home w/580 ft of boatable Iroquois riverfrontage. Cherry kitchen, granite counters, walkin pantry - rest of home done in Maple, Bamboo floors. Living rm & family (Vermont woodburner) - 18 ft ceilings, heated sunroom w/cath ceilings. 30x45 shed serves as 2 car garage & heated shop - concrete & electric. Geothem heat, poured concrete crawl. Potential for 5 total bedrooms. Elevation Cert - no flood plain. Beautiful grounds, Front porch & concrete riverfront patio. Home shows like new - Owner's desire to relocate is your opportunity for 1 great family home. 1.6 acres. 400 amp service to both home and shop. Shop heated & cooled. Bring your pontoon and jetskis! Stairs to river and dock included. Motivated seller will look at serious offer.
Property Specifics
| Single Family | |
| — | |
| Other | |
| 2008 | |
| Full | |
| Vinyl Siding, Frame, Shakes | |
| Asphalt | |
| 2STORY | |
| Yes | |
| 1.67 |
| Iroquois | |
| — | |
| 0 / Not Applicable | |
| None | |
| Private Well | |
| Septic-Mechanical | |
| Central Air | |
| Electric | |
| 08990561 | |
| 11283510070000 |
Property History
| DATE: | EVENT: | PRICE: | SOURCE: |
|---|---|---|---|
| 2 Sep, 2016 | Sold | $310,000 | MRED MLS |
| 7 Jul, 2016 | Under contract | $335,000 | MRED MLS |
| — | Last price change | $350,000 | MRED MLS |
| 22 Jul, 2015 | Listed for sale | $350,000 | MRED MLS |
Room Specifics
Total Bedrooms: 3
Bedrooms Above Ground: 3
Bedrooms Below Ground: 0
Dimensions: —
Floor Type: Hardwood
Dimensions: —
Floor Type: Hardwood
Full Bathrooms: 3
Bathroom Amenities: Double Sink
Bathroom in Basement: 0
Dimensions: —
Floor Type: Hardwood
Features: Eating Area-Table Space
Dimensions: —
Floor Type: Ceramic Tile
Dimensions: —
Floor Type: Hardwood
Dimensions: —
Floor Type: Hardwood
Rooms: Enclosed Porch Heated, Foyer, Library, Office, Pantry, Utility Room-1st Floor
Other Specifics
| 2.5 | |
| Concrete Perimeter | |
| Garage | |
| — | |
| — | |
| — | |
| Patio, Porch | |
| Irregular Lot, River Front, Water Rights, Water View, Wooded | |
| 496 X 304 X 582 | |
| — | |
| Full | |
| Vaulted/Cathedral Ceilings, Hardwood Floors, First Floor Bedroom, First Floor Laundry | |
| Range, Microwave, Dishwasher, Refrigerator, Bar Fridge, Freezer, Washer, Dryer, Stainless Steel Appliance(s) | |
| Not in DB | |
| Water Rights, Street Paved | |
| — | |
| Wood Burning Stove |
Tax History
| Year | Property Taxes |
|---|---|
| 2016 | $7,791 |
Contact Agent
Nearby Similar Homes
Nearby Sold Comparables

Contact Agent
Listing Provided By
Speckman Realty Real Living
