

25249 Baytree Circle, Shorewood, Illinois 60404
Subdivision > Kipling Estates
Sorry, we are updating photos, please update this page in 15 minutes
$270,000
|
Sold
|
|
| Status: | Closed |
| Sqft: | 3,071 |
| Cost/Sqft: | $90 |
| Beds: | 4 |
| Baths: | 3 |
| Year Built: | 2012 |
| Property Taxes: | $0 |
| Days On Market: | 5229 |
| Lot Size: | 0,00 |
Description
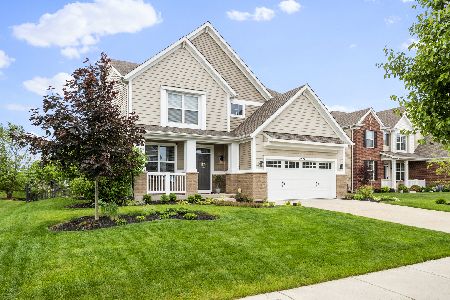
BRAND NEW SEMI CUSSTOM HOME BEING BUILT AND AVAILABLE MID-NOVEMBER. 3071 SF WITH 4 BEDS, 2-1/2 BATHS, DEN, LOFT, FULL BASE & 3 CAR TANDEM GAR W/ BEAUTIFUL BRICK EXT. GRANITE C-TOPS IN KITCHEN, 42" CABS, SS APPLIANCES, KIT ISLAND, HW FLOORS, CERAMIC TILE IN BATHS, LUXURY MB W/CORIAN TOPS, WOOD RAILINGS, SATIN NICKEL FIXTURES & ROUGH-IN BATH IN BASE. ALL 4 BEDS INCLUDE W-I-C. EXT PIC OF ACTUAL HOME, INT PICS OF MODEL
Property Specifics
| Single Family | |
| — | |
| Traditional | |
| 2012 | |
| Full | |
| Vinyl Siding, Brick | |
| Asphalt | |
| INVERNESS | |
| No | |
| 0 |
| Will | |
| Kipling Estates | |
| 420 / Annual | |
| Insurance, Clubhouse, Exercise Facilities, Pool | |
| Public | |
| Public Sewer | |
| Central Air | |
| Natural Gas, Forced Air | |
| 08118268 | |
| 0506203040280000 |
Nearby Schools
| NAME: | DISTRICT: | DISTANCE: | |
|---|---|---|---|
|
Grade School
Walnut Trails |
201 | — | |
|
Middle School
Minooka Intermediate School |
201 | Not in DB | |
|
High School
Minooka Community High School |
111 | Not in DB | |
Property History
| DATE: | EVENT: | PRICE: | SOURCE: |
|---|---|---|---|
| 21 Nov, 2012 | Sold | $270,000 | MRED MLS |
| 13 Oct, 2012 | Under contract | $274,990 | MRED MLS |
| — | Last price change | $264,500 | MRED MLS |
| 19 Jul, 2012 | Listed for sale | $264,500 | MRED MLS |
Sorry, we are updating photos, please update this page in 15 minutes
Room Specifics
All Bedroom Info:
Total Bedrooms: 4
Bedrooms Above Ground: 4
Bedrooms Below Ground: 0
Total Bedrooms: 4
Bedrooms Above Ground: 4
Bedrooms Below Ground: 0
Second Bedroom Info:
Dimensions: —
Location: —Dimensions: —
Floor Type: Carpet
Third Bedroom Info:
Dimensions: —
Location: —Dimensions: —
Floor Type: Carpet
Fourth Bedroom Info:
Dimensions: —
Location: —Dimensions: —
Floor Type: Carpet
Bathroom Info:
Full Bathrooms: 3
Partial Bathrooms: 1Full Bathrooms: 3
Bathroom Amenities: Separate Shower, Double Sink, Soaking Tub
Bathroom in Basement: 0
Dining Room Info:
Dimensions: —
Location: —Dimensions: —
Floor Type: Carpet
Kitchen Info:
Dimensions: —
Location: —Dimensions: —
Floor Type: Vinyl
Features: Eating Area-Table Space, Island, Pantry-Closet
Living Room Info:
Dimensions: —
Location: —Dimensions: —
Floor Type: Carpet
Family Room Info:
Dimensions: —
Location: —Dimensions: —
Floor Type: Carpet
Additional Rooms Info:
Rooms: Den, Loft
Basement: FullRooms: Den, Loft
Other Specifics
| 3 | |
| Concrete Perimeter | |
| Garage | |
| — | |
| — | |
| — | |
| Porch | |
| — | |
| 73X157 | |
| — | |
| Full | |
| Second Floor Laundry | |
| Range, Microwave, Dishwasher, Disposal, Stainless Steel Appliance(s) | |
| Not in DB | |
| Clubhouse, Pool, Tennis Courts, Street Paved | |
| — | |
| — |
Tax History
| Year | Property Taxes |
|---|
Contact Agent
Nearby Similar Homes
21402 Majestic Pine Street, Shorewood, Illinois 60404
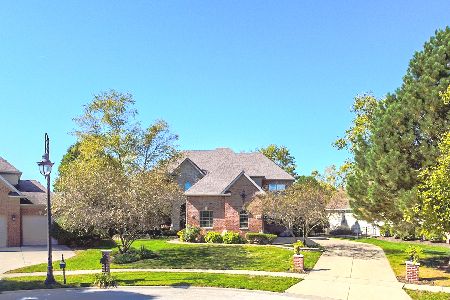
For Sale
$799,000
4 beds / 3.1 baths / 3,740 ft2
Single Family / Built: 2004
19
1618 Augusta Lane, Shorewood, Illinois 60404

For Sale
$408,900
2 beds / 2.0 baths / 1,461 ft2
Single Family / Built: 2026
58
21245 Coventry Circle, Shorewood, Illinois 60404
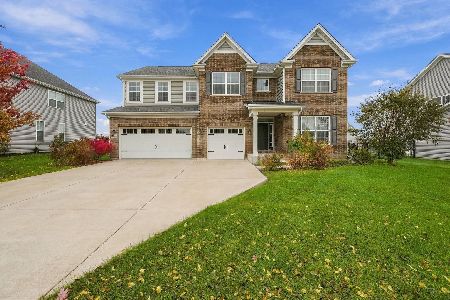
For Sale
$615,000
4 beds / 3.1 baths / 3,366 ft2
Single Family / Built: 2021
5
911 Butterfield Circle, Shorewood, Illinois 60404

For Sale
$475,000
4 beds / 2.1 baths / 2,804 ft2
Single Family / Built: 2002
49
21140 Coventry Circle, Shorewood, Illinois 60404
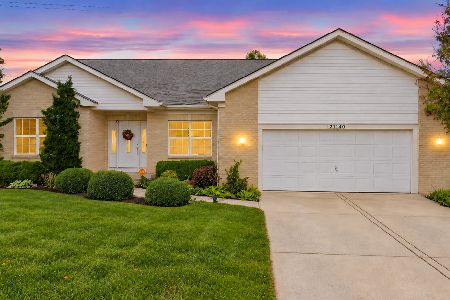
For Sale
$453,000
4 beds / 2.0 baths / 2,079 ft2
Single Family / Built: 2008
30
1009 Callaway Drive, Shorewood, Illinois 60404

For Sale
$579,000
4 beds / 2.1 baths / 2,683 ft2
Single Family / Built: 2002
41
Nearby Sold Comparables
25249 Bay Tree Circle, Shorewood, Illinois 60404
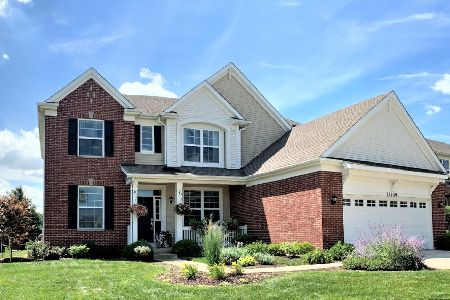
Sold
$353,000
4 beds / 2.1 baths / 3,180 ft2
Single Family / Built: 2012
2268
25241 Baytree Circle, Shorewood, Illinois 60404

Sold
$229,995
4 beds / 2.1 baths / 2,630 ft2
Single Family / Built: 2012
5434
25241 Bay Tree Circle, Shorewood, Illinois 60404
Sold
$445,996
4 beds / 2.1 baths / 3,024 ft2
Single Family / Built: 2012
1919
25255 Baytree Circle, Shorewood, Illinois 60404
Sold
$269,995
4 beds / 2.1 baths / 3,071 ft2
Single Family / Built: 2012
5242
25263 Baytree Circle, Shorewood, Illinois 60404
Sold
$282,540
4 beds / 2.1 baths / 3,075 ft2
Single Family / Built: 2011
5530
25263 Bay Tree Circle, Shorewood, Illinois 60404
Sold
$302,000
4 beds / 2.1 baths / 3,075 ft2
Single Family / Built: 2011
4256
Contact Agent
Listing Provided By
Pulte Homes Corp. and Del Webb Communities of Illi
