

2525 Winnemac Avenue, Lincoln Square, Chicago, Illinois 60625


$1,465,000
|
Sold
|
|
| Status: | Closed |
| Sqft: | 5,100 |
| Cost/Sqft: | $304 |
| Beds: | 4 |
| Baths: | 5 |
| Year Built: | 2019 |
| Property Taxes: | $10,036 |
| Days On Market: | 1985 |
| Lot Size: | 0,11 |
Description
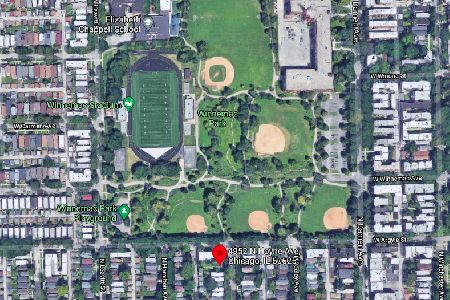
Impeccably designed brick & limestone 2019 construction, single family home situated on an extra large (31X154) lot in beautiful Lincoln Square. First level of the home exemplifies pure elegance with 12' ceilings throughout; hand scraped solid Acacia hardwood floors, two fireplaces, an abundance of windows, and a Pro Chef's kitchen designed by an award-winning restaurateur! The kitchen features Ultra Craft cabinetry for maximum storage, an enormous island with white quartz countertops, high end DCS 48" gas cooktop & 48" hood with warming lights & two fans, Gaggenau dishwasher, DCS wall ovens, separate fridge and freezer, walk in pantry, butler pantry, & coffee bar plumbed for water purification systems throughout. The basement is an entertainer's dream with a full bar, a spacious game room or second family room, and a temperature controlled wine room with storage of up to 750 bottles. Don't miss the thoughtfully designed, sound proofed home theatre room perfect for movie nights and popcorn. Second level features the large primary suite with a gorgeous stone fireplace, balcony overlooking the serene back yard, flex space for an extra office or lounge area, and a huge 9"X15" custom closet. The spacious primary bath includes a large soaking tub, separate shower, and a double vanity sink. This second level also features two oversized bedrooms with sizable custom closets and room for play, a luxury second bath, and a convenient laundry area right off of the primary bedroom. The outdoor space includes two decks, a large landscaped backyard, and a garage roof deck with a potential to build out an additional 550 sq/ft of outdoor space. The home is equipped with a built in smart phone irrigation system, landscaped lighting in the front and back, Cat 6 and in-ceiling speakers throughout the home (with two outdoor speakers on rear deck), and 7 WIFI access points throughout the home enabling wifi from anywhere inside and outside the home including the 2.5 car insulated garage. This home is built with Closed Cell Foam Insulation making it extremely energy efficient (very low gas and electric bills!) It also has three HVAC zones with two tankless water heaters for maximum efficiency. This luxury home is located just steps away from Lincoln Ave and a variety of neighborhood hotspots including David Theatre, Old Town School of Folk, Starbucks, & various bars, restaurants and shops. Walking distance to Welles and Winnemac Park, the L stop, and several schools. Amazing opportunity to live on this beautiful street in Lincoln Square!
Property Specifics
| Single Family | |
| — | |
| — | |
| 2019 | |
| Full, English | |
| Brick, Limestone | |
| — | |
| — | |
| No | |
| 0.11 |
| Cook | |
| — | |
| — / Not Applicable | |
| None | |
| Lake Michigan | |
| Public Sewer | |
| Central Air, Zoned | |
| Natural Gas, Electric | |
| 11092083 | |
| 13124100110000 |
Property History
| DATE: | EVENT: | PRICE: | SOURCE: |
|---|---|---|---|
| 16 Dec, 2016 | Sold | $350,000 | MRED MLS |
| 18 Nov, 2016 | Under contract | $385,000 | MRED MLS |
| — | Last price change | $399,000 | MRED MLS |
| 11 Dec, 2015 | Listed for sale | $415,000 | MRED MLS |
| 21 Aug, 2021 | Sold | $1,465,000 | MRED MLS |
| 21 Jun, 2021 | Under contract | $1,550,000 | MRED MLS |
| 20 May, 2021 | Listed for sale | $1,550,000 | MRED MLS |
Some photos of this home have been virtually staged.


Room Specifics
Total Bedrooms: 4
Bedrooms Above Ground: 4
Bedrooms Below Ground: 0
Full Bathrooms: 5
Bathroom Amenities: Separate Shower, Bidet, Soaking Tub
Bathroom in Basement: 1
Dimensions: —
Floor Type: Hardwood
Dimensions: —
Floor Type: Hardwood
Dimensions: —
Floor Type: Hardwood
Rooms: Theatre Room, Game Room
Other Specifics
| 2.5 | |
| — | |
| Garage | |
| — | |
| — | |
| — | |
| Balcony, Deck, Patio | |
| — | |
| 31 X 154 | |
| — | |
| Full | |
| Hardwood Floors, Wood Laminate Floors, First Floor Bedroom, In-Law Arrangement, Second Floor Laundry, First Floor Full Bath, Ceiling - 10 Foot, Open Floorplan, Dining Combo, Drapes/Blinds, Separate Dining Room | |
| Double Oven, Range, Microwave, Dishwasher, Refrigerator, High End Refrigerator, Freezer, Washer, Dryer, Disposal, Stainless Steel Appliance(s), Wine Refrigerator, Built-In Oven, Range Hood, Water Purifier, Range Hood, Wall Oven | |
| Not in DB | |
| — | |
| — | |
| Double Sided, Wood Burning, Electric, Gas Starter |
Tax History
| Year | Property Taxes |
|---|---|
| 2016 | $6,653 |
| 2021 | $10,036 |
Contact Agent
Nearby Similar Homes
Nearby Sold Comparables


Contact Agent
Listing Provided By
Jameson Sotheby's Int'l Realty
