

[Address Unavailable], Lincoln Square, Chicago, Illinois 60625


$975,000
|
Sold
|
|
| Status: | Closed |
| Sqft: | 2,450 |
| Cost/Sqft: | $408 |
| Beds: | 3 |
| Baths: | 3 |
| Year Built: | 1903 |
| Property Taxes: | $13,186 |
| Days On Market: | 1998 |
| Lot Size: | 0,00 |
Description
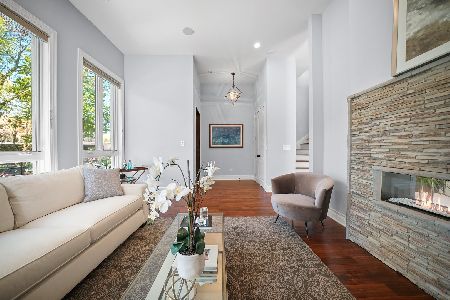
BUILD One (1) or Two (2) DREAM HOMES on this OVERSIZED DOUBLE LOT measuring 50 X 140.5! Houses in the area are selling for $1.5M each! OR, you can live in this Charming 4 bed, 3 bath HOME with an EXQUISITE YARD including organic Vegetable Garden, sprawling BACK DECK off kitchen, FIRE PIT, FRONT PORCH, 2 CAR GARAGE. The Living room has a GAS-STARTING/WOOD BURNING FIREPLACE. The kitchen has Stainless Steel Appliances & Breakfast Nook or office area. There are 3 beds upstairs with a full bath and HARDWOOD THROUGHOUT the HOME. The FINISHED basement has a beautiful recreation room, full bathroom, and laundry room. The house has a BRAND NEW ROOF and NEW HVAC within the last 12-24 months. This house is ACROSS the STREET from WINNEMAC PARK. You can WALK to BROWN LINE, METRA TRAIN, or SHOPS & RESTAURANTS in LINCOLN SQUARE. There is a playground on the same block. This is an Amazing location! The OPPORTUNITIES ARE ENDLESS!
Property Specifics
| Single Family | |
| — | |
| Farmhouse,Contemporary | |
| 1903 | |
| Full | |
| Frame | |
| — | |
| — | |
| No | |
| — |
| Cook | |
| — | |
| 0 / Not Applicable | |
| None | |
| Lake Michigan | |
| Public Sewer | |
| Central Air | |
| Natural Gas, Forced Air | |
| 11080917 | |
| 14073150220000 |
Property History
| DATE: | EVENT: | PRICE: | SOURCE: |
|---|


Room Specifics
Total Bedrooms: 4
Bedrooms Above Ground: 3
Bedrooms Below Ground: 1
Dimensions: —
Floor Type: Hardwood
Dimensions: —
Floor Type: Hardwood
Dimensions: —
Floor Type: Carpet
Full Bathrooms: 3
Bathroom Amenities: Separate Shower, Soaking Tub
Bathroom in Basement: 1
Dimensions: —
Floor Type: Hardwood
Dimensions: —
Floor Type: Hardwood
Features: Eating Area-Table Space
Dimensions: —
Floor Type: Hardwood
Rooms: Family Room
Other Specifics
| 2 | |
| Concrete Perimeter | |
| Garage | |
| — | |
| — | |
| — | |
| Deck | |
| Fenced Yard, Level | |
| 50 X 141 | |
| — | |
| None | |
| Hardwood Floors, Built-in Features, Walk-In Closet(s), Bookcases, Ceiling - 9 Foot, Ceilings - 9 Foot | |
| Range, Microwave, Dishwasher, Refrigerator, Freezer, Washer, Dryer, Disposal, Stainless Steel Appliance(s), Gas Oven | |
| Not in DB | |
| — | |
| — | |
| Wood Burning, Gas Starter |
Tax History
| Year | Property Taxes |
|---|
Contact Agent
Nearby Similar Homes
Nearby Sold Comparables


Contact Agent
Listing Provided By
Exit Strategy Realty
