

2526 Ridgeland Avenue, Berwyn, Illinois 60402
Sorry, we are updating photos, please update this page in 15 minutes
$318,000
|
Sold
|
|
| Status: | Closed |
| Sqft: | 2,664 |
| Cost/Sqft: | $124 |
| Beds: | 4 |
| Baths: | 3 |
| Year Built: | 1919 |
| Property Taxes: | $5,775 |
| Days On Market: | 3801 |
| Lot Size: | 0,09 |
Description
Call your dentist. This home is so sweet, its going to give your whole family a cavity! Fully rehabbed from top to bottom in slick European chic style. HUGE master suite is so big, it should have its own zip code! Jumbo walk-in closet, master bath w/designer white tile on the walls & 3 dimensional tile on the floor...very cool! Oversized shower head will make you think your standing under Niagara falls. Custom kitchen w/oh-so-trendy island, refinished hardwood floors. 3 levels of incredibly finished living space. In the back yard you have a covered deck that leads to additional storage space located on the 2nd floor! 2 car garage. Must be seen in person to be truly appreciated.
Property Specifics
| Single Family | |
| — | |
| Bungalow | |
| 1919 | |
| Full | |
| Brick | |
| Asphalt | |
| — | |
| No | |
| 0.09 |
| Cook | |
| — | |
| 0 / Not Applicable | |
| None | |
| Lake Michigan, Public | |
| Public Sewer | |
| Central Air | |
| Natural Gas, Forced Air | |
| 09246576 | |
| 16302310250000 |
Property History
| DATE: | EVENT: | PRICE: | SOURCE: |
|---|---|---|---|
| 8 Jun, 2015 | Sold | $61,299 | MRED MLS |
| 20 Feb, 2015 | Under contract | $62,900 | MRED MLS |
| — | Last price change | $45,000 | MRED MLS |
| 17 Sep, 2013 | Listed for sale | $79,900 | MRED MLS |
| 25 Aug, 2016 | Sold | $318,000 | MRED MLS |
| 23 Jul, 2016 | Under contract | $329,900 | MRED MLS |
| 3 Jun, 2016 | Listed for sale | $329,900 | MRED MLS |
Sorry, we are updating photos, please update this page in 15 minutes
Room Specifics
All Bedroom Info:
Total Bedrooms: 4
Bedrooms Above Ground: 4
Bedrooms Below Ground: 0
Total Bedrooms: 4
Bedrooms Above Ground: 4
Bedrooms Below Ground: 0
Fourth Bedroom Info:
Dimensions: —
Location: —Dimensions: —
Floor Type: Carpet
Bathroom Info:
Full Bathrooms: 3
Partial Bathrooms: 0Full Bathrooms: 3
Bathroom Amenities: —
Bathroom in Basement: 1
Dining Room Info:
Dimensions: —
Location: —Dimensions: —
Floor Type: Hardwood
Kitchen Info:
Dimensions: —
Location: —Dimensions: —
Floor Type: Hardwood
Features: Island
Laundry Room Info:
Dimensions: —
Location: —Dimensions: —
Floor Type: Ceramic Tile
Living Room Info:
Dimensions: —
Location: —Dimensions: —
Floor Type: Hardwood
Family Room Info:
Dimensions: —
Location: —Dimensions: —
Floor Type: Carpet
Additional Rooms Info:
Rooms: Office
Basement: FullRooms: Office
Other Specifics
| 2 | |
| Concrete Perimeter | |
| Garage | |
| — | |
| — | |
| — | |
| Patio, Porch | |
| Fenced Yard | |
| 33X141 | |
| — | |
| Full | |
| Skylight(s), Hardwood Floors, First Floor Bedroom, First Floor Full Bath | |
| Range, Microwave, Dishwasher, Refrigerator | |
| Not in DB | |
| Sidewalks, Street Lights, Street Paved | |
| — | |
| — |
Tax History
| Year | Property Taxes |
|---|---|
| 2015 | $5,113 |
| 2016 | $5,775 |
Contact Agent
Nearby Similar Homes
2528 Ridgeland Avenue, Berwyn, Illinois 60402
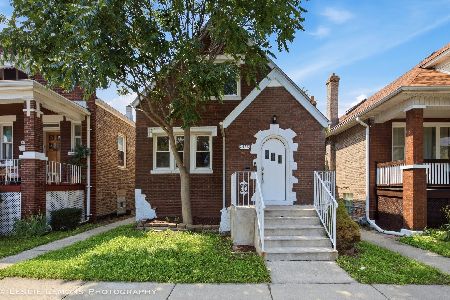
For Sale
$349,950
3 beds / 1.1 baths / 1,306 ft2
Single Family / Built: 1938
28
6437 26th Street, Berwyn, Illinois 60402
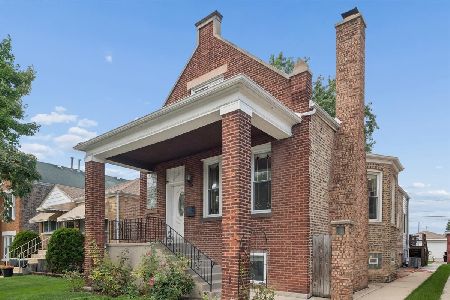
For Sale
$469,000
4 beds / 4.0 baths / 2,818 ft2
Single Family / Built: 1912
29
2626 Cuyler Avenue, Berwyn, Illinois 60402
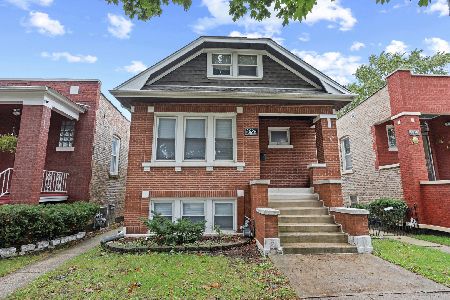
For Sale
$350,000
4 beds / 2.0 baths / 1,853 ft2
Single Family / Built: 1927
8
2416 Elmwood Avenue, Berwyn, Illinois 60402
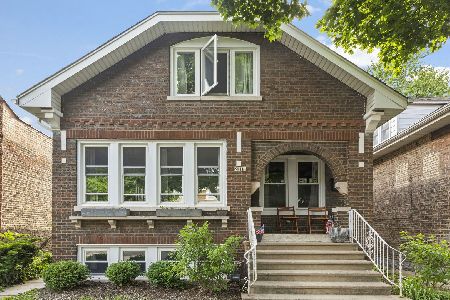
For Sale
$560,000
3 beds / 3.0 baths / 3,200 ft2
Single Family / Built: 1924
151
2431 Gunderson Avenue, Berwyn, Illinois 60402
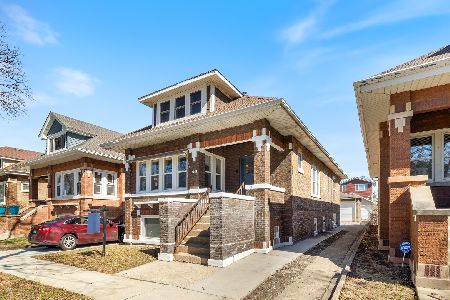
For Sale
$425,000
5 beds / 2.0 baths / 2,400 ft2
Single Family / Built: 1927
14
2639 Cuyler Avenue, Berwyn, Illinois 60402
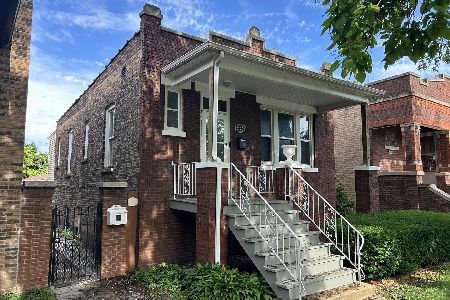
For Sale
$289,000
2 beds / 1.0 baths / 805 ft2
Single Family / Built: 1916
134
Nearby Sold Comparables
2528 Ridgeland Avenue, Berwyn, Illinois 60402

Sold
$194,900
3 beds / 1.2 baths / 1,306 ft2
Single Family / Built: 1937
4819
2530 Ridgeland Avenue, Berwyn, Illinois 60402
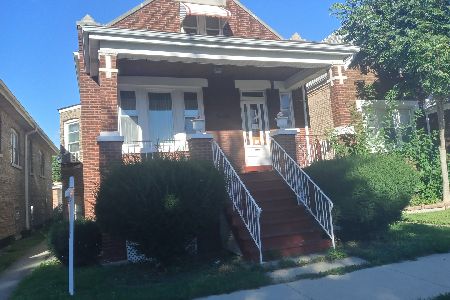
Sold
$185,000
3 beds / 2.0 baths / 1,700 ft2
Single Family / Built: —
1459
2516 Ridgeland Avenue, Berwyn, Illinois 60402
Sold
$249,000
4 beds / 3.0 baths / 2,488 ft2
Single Family / Built: 1934
3691
2538 Ridgeland Avenue, Berwyn, Illinois 60402
Sold
$259,000
4 beds / 2.0 baths / 0 ft2
Single Family / Built: 1952
2999
2540 Ridgeland Avenue, Berwyn, Illinois 60402
Sold
$119,900
4 beds / 2.0 baths / 0 ft2
Single Family / Built: 1954
5135
2540 Ridgeland Avenue, Berwyn, Illinois 60402

Sold
$275,000
3 beds / 2.0 baths / 2,200 ft2
Single Family / Built: 1956
2100
Contact Agent
Listing Provided By
RE/MAX Partners
