

2527 Live Oak Lane, Buffalo Grove, Illinois 60089
Subdivision > Woodlands Of Fiore
Sorry, we are updating photos, please update this page in 15 minutes
$250,000
|
Sold
|
|
| Status: | Closed |
| Sqft: | 1,556 |
| Cost/Sqft: | $177 |
| Beds: | 2 |
| Baths: | 2 |
| Year Built: | 1991 |
| Property Taxes: | $6,182 |
| Days On Market: | 3065 |
| Lot Size: | 0,00 |
Description
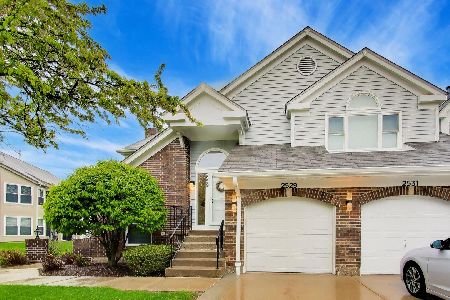
Move right in to this end unit Pebble Beach Model in the Woodlands of Fiore. Well cared for this light and bright upgraded town home offers stunning views of the golf course and tree tops. An open concept floor plan with expanded living, dining areas, and fireplace make this home special. Both bedrooms can be considered Master. Each bedroom has access to a full bath and walk in closet. Upgraded kitchen with new cabinets, granite counter tops, new hardware, and all Stainless Steel appliances. Laundry is on the main level. Lovely balcony and large expansive windows bring in natural light. One car garage plus driveway parking and extra spaces. Woodlands of Fiore clubhouse and pool is available to owners.
Property Specifics
| Condos/Townhomes | |
| 2 | |
| — | |
| 1991 | |
| None | |
| Vinyl Siding | |
| Asphalt | |
| PEBBLE BEACH | |
| No | |
| — |
| Lake | |
| Woodlands Of Fiore | |
| 278 / Monthly | |
| Insurance, Clubhouse, Pool, Exterior Maintenance, Lawn Care, Scavenger | |
| Lake Michigan | |
| Public Sewer | |
| Central Air | |
| Natural Gas | |
| 09974539 | |
| 15202140390000 |
Nearby Schools
| NAME: | DISTRICT: | DISTANCE: | |
|---|---|---|---|
|
Grade School
Prairie Elementary School |
96 | — | |
|
Middle School
Twin Groves Middle School |
96 | Not in DB | |
|
High School
Adlai E Stevenson High School |
125 | Not in DB | |
Property History
| DATE: | EVENT: | PRICE: | SOURCE: |
|---|---|---|---|
| 31 Aug, 2018 | Sold | $250,000 | MRED MLS |
| 2 Jul, 2018 | Under contract | $275,000 | MRED MLS |
| 5 Jun, 2018 | Listed for sale | $275,000 | MRED MLS |
Sorry, we are updating photos, please update this page in 15 minutes
Room Specifics
All Bedroom Info:
Total Bedrooms: 2
Bedrooms Above Ground: 2
Bedrooms Below Ground: 0
Total Bedrooms: 2
Bedrooms Above Ground: 2
Bedrooms Below Ground: 0
Second Bedroom Info:
Dimensions: —
Location: —Dimensions: —
Floor Type: Carpet
Bathroom Info:
Full Bathrooms: 2
Partial Bathrooms: 0Full Bathrooms: 2
Bathroom Amenities: —
Bathroom in Basement: 0
Dining Room Info:
Dimensions: —
Location: —Dimensions: —
Floor Type: Carpet
Kitchen Info:
Dimensions: —
Location: —Dimensions: —
Floor Type: Ceramic Tile
Features: Eating Area-Table Space, Pantry-Closet
Laundry Room Info:
Dimensions: —
Location: —Dimensions: —
Floor Type: Other
Living Room Info:
Dimensions: —
Location: —Dimensions: —
Floor Type: Carpet
Additional Rooms Info:
Rooms: No additional rooms
Basement: NoneRooms: No additional rooms
Other Specifics
| 1 | |
| Concrete Perimeter | |
| Garage | |
| — | |
| — | |
| — | |
| Balcony, Storms/Screens, End Unit | |
| Common Grounds | |
| COMMON | |
| — | |
| Full | |
| Vaulted/Cathedral Ceilings, Laundry Hook-Up in Unit | |
| Range, Microwave, Dishwasher, Refrigerator, Washer, Dryer, Disposal, Stainless Steel Appliance(s) | |
| Not in DB | |
| — | |
| Party Room, Pool | |
| Gas Log, Gas Starter |
Tax History
| Year | Property Taxes |
|---|---|
| 2018 | $6,182 |
Contact Agent
Nearby Similar Homes
352 Satinwood Court, Buffalo Grove, Illinois 60089
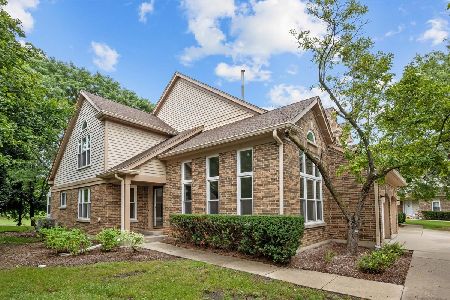
For Sale
$469,900
3 beds / 2.1 baths / 2,812 ft2
Condos/Townhomes / Built: 1992
24
285 Didier Court, Buffalo Grove, Illinois 60089
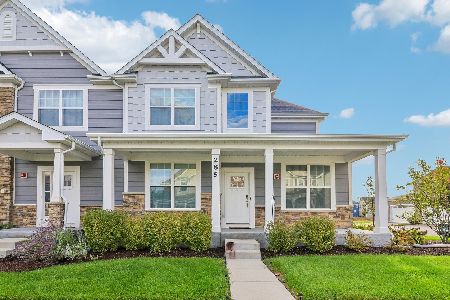
For Sale
$725,000
4 beds / 3.1 baths / 2,690 ft2
Condos/Townhomes / Built: 2023
21
321 Didier Court, Buffalo Grove, Illinois 60089
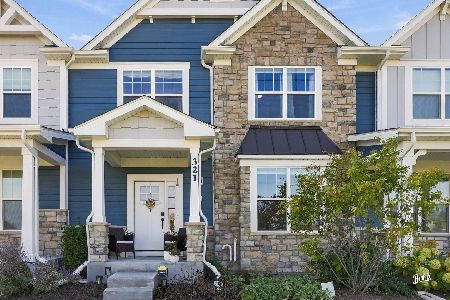
For Sale
$649,000
4 beds / 3.0 baths / 2,160 ft2
Condos/Townhomes / Built: 2024
11
Nearby Sold Comparables
2525 Live Oak Lane, Buffalo Grove, Illinois 60089
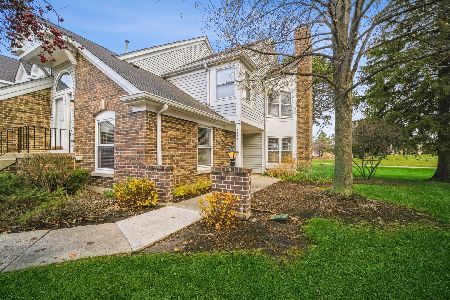
Sold
$325,000
2 beds / 2.0 baths / 1,677 ft2
Condos/Townhomes / Built: 1991
1064
2529 Live Oak Lane, Buffalo Grove, Illinois 60089
Sold
$350,000
2 beds / 2.0 baths / 1,631 ft2
Condos/Townhomes / Built: 1991
182
2531 Live Oak Lane, Buffalo Grove, Illinois 60089

Sold
$209,900
2 beds / 2.0 baths / 0 ft2
Condos/Townhomes / Built: 1990
6468
2531 Live Oak Lane, Buffalo Grove, Illinois 60089
Sold
$249,900
2 beds / 2.0 baths / 1,163 ft2
Condos/Townhomes / Built: 1992
3111
2535 Live Oak Lane, Buffalo Grove, Illinois 60089
Sold
$219,000
2 beds / 2.0 baths / 1,554 ft2
Condos/Townhomes / Built: 1991
4343
2539 Live Oak Lane, Buffalo Grove, Illinois 60089
Sold
$225,000
2 beds / 2.0 baths / 1,163 ft2
Condos/Townhomes / Built: 1991
2559
Contact Agent
Listing Provided By
@properties
