

2528 75th Street, Woodridge, Illinois 60517
Subdivision > Highlands
Sorry, we are updating photos, please update this page in 15 minutes
$190,000
|
Sold
|
|
| Status: | Closed |
| Sqft: | 0 |
| Cost/Sqft: | — |
| Beds: | 4 |
| Baths: | 3 |
| Year Built: | 1965 |
| Property Taxes: | $5,099 |
| Days On Market: | 5913 |
| Lot Size: | 0,00 |
Description
Investor owned & just RENOVATED. 4Beds,3Full Baths featuring a brand new kitchen with new SS appliances, new windows, remodeled bathrooms, refinished wood floors in LR, DR & bedrooms, tile floors everywhere else. Refreshed exterior boasts huge multi-level deck, new garage door, new driveway, & fresh paint. Third bath in lower level - great for guest suite! Almost like buying a brand new home! More PHOTOS on website!
Property Specifics
| Single Family | |
| — | |
| — | |
| 1965 | |
| Full, Partial, English | |
| Aluminum/Vinyl/Steel Siding, Brick | |
| Asphalt | |
| — | |
| No | |
| 0 |
| Du Page | |
| Highlands | |
| 0 / Not Applicable | |
| None | |
| Lake Michigan | |
| Public Sewer | |
| Central Air | |
| Natural Gas, Forced Air | |
| 07614745 | |
| 0825106022 |
Nearby Schools
| NAME: | DISTRICT: | DISTANCE: | |
|---|---|---|---|
|
Grade School
Edgewood Elementary School |
68 | — | |
|
Middle School
Thomas Jefferson Junior High Sch |
68 | Not in DB | |
|
High School
South High School |
99 | Not in DB | |
Property History
| DATE: | EVENT: | PRICE: | SOURCE: |
|---|---|---|---|
| 20 Jan, 2011 | Sold | $190,000 | MRED MLS |
| 16 Sep, 2010 | Under contract | $194,500 | MRED MLS |
| 21 Aug, 2010 | Listed for sale | $194,500 | MRED MLS |
Sorry, we are updating photos, please update this page in 15 minutes
Room Specifics
All Bedroom Info:
Total Bedrooms: 4
Bedrooms Above Ground: 4
Bedrooms Below Ground: 0
Total Bedrooms: 4
Bedrooms Above Ground: 4
Bedrooms Below Ground: 0
Second Bedroom Info:
Dimensions: —
Location: —Dimensions: —
Floor Type: Hardwood
Third Bedroom Info:
Dimensions: —
Location: —Dimensions: —
Floor Type: Hardwood
Fourth Bedroom Info:
Dimensions: —
Location: —Dimensions: —
Floor Type: Hardwood
Bathroom Info:
Full Bathrooms: 3
Partial Bathrooms: —Full Bathrooms: 3
Bathroom Amenities: —
Bathroom in Basement: 1
Dining Room Info:
Dimensions: —
Location: —Dimensions: —
Floor Type: Hardwood
Kitchen Info:
Dimensions: —
Location: —Dimensions: —
Floor Type: Ceramic Tile
Features: Eating Area-Table Space
Living Room Info:
Dimensions: —
Location: —Dimensions: —
Floor Type: Hardwood
Family Room Info:
Dimensions: —
Location: —Dimensions: —
Floor Type: Ceramic Tile
Additional Rooms Info:
Rooms: Recreation Room
Basement: Full, Partial, EnglishRooms: Recreation Room
Other Specifics
| 2 | |
| — | |
| Garage | |
| — | |
| — | |
| — | |
| Deck | |
| Corner Lot | |
| 66X129 | |
| — | |
| Full | |
| In-Law Arrangement | |
| Range, Refrigerator | |
| Not in DB | |
| Sidewalks, Street Paved | |
| — | |
| — |
Tax History
| Year | Property Taxes |
|---|---|
| 2011 | $5,099 |
Contact Agent
Nearby Similar Homes
2615 Forest Glen Parkway, Woodridge, Illinois 60517
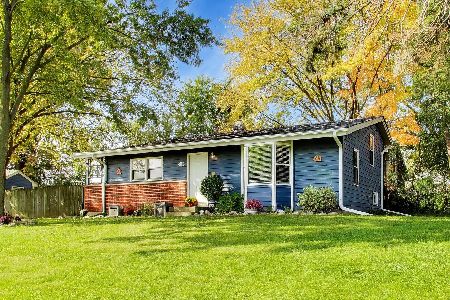
For Sale
$359,900
3 beds / 1.1 baths / 1,512 ft2
Single Family / Built: 1961
7
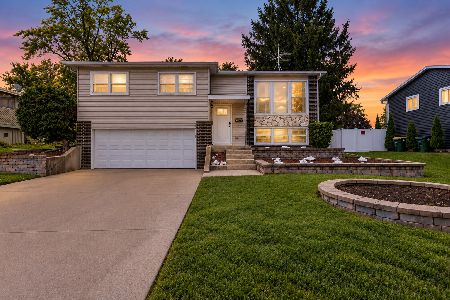
7637 Woodridge Drive, Woodridge, Illinois 60517
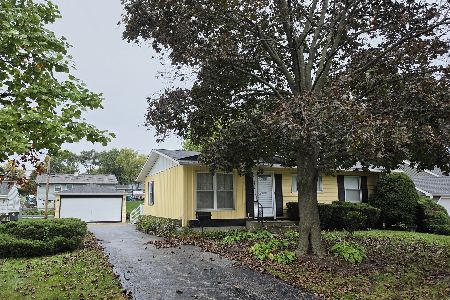
For Sale
$295,000
3 beds / 1.0 baths / 1,073 ft2
Single Family / Built: 1961
14
2921 Brentwood Court, Woodridge, Illinois 60517

For Sale
$465,000
4 beds / 2.0 baths / 1,879 ft2
Single Family / Built: 1967
50
Nearby Sold Comparables
2623 75th Street, Woodridge, Illinois 60517

Sold
$219,900
3 beds / 1.1 baths / 1,300 ft2
Single Family / Built: 1960
2738
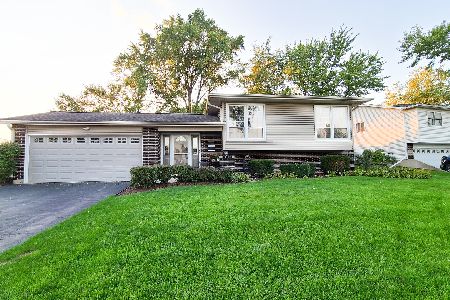
7409 Chestnut Court, Woodridge, Illinois 60517
Sold
$189,900
3 beds / 3.0 baths / 0 ft2
Single Family / Built: —
4775
Contact Agent
Listing Provided By
RE/MAX Action
