

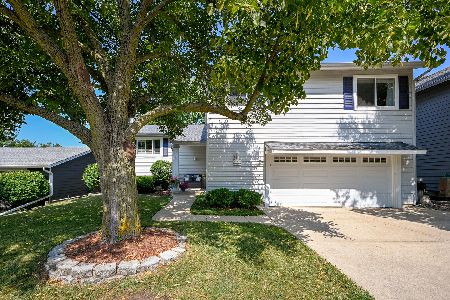
7400 Chestnut Court, Woodridge, Illinois 60517
Subdivision > Highlands


$345,000
|
Sold
|
|
| Status: | Closed |
| Sqft: | 0 |
| Cost/Sqft: | — |
| Beds: | 4 |
| Baths: | 2 |
| Year Built: | 1966 |
| Property Taxes: | $8,431 |
| Days On Market: | 1835 |
| Lot Size: | 0,00 |
Description
A BEAUTIFUL AND ONE OF A KIND SPLIT TRI-LEVEL, 4 BEDROOM 2 BATHS, MOVE-IN-READY, BRIGHT AND SUNNY HOME, IN THE SOUGHT-AFTER NEIGHBORHOOD OF HIGHLANDS, IS AVAILABLE AGAIN FOR NEW LUCKY HOMEOWNER(S) LIKE YOU! THIS HOUSE OFFERS FRESHLY PAINTED THROUGHOUT (2021). HARDWOOD FLOOR THROUGHOUT FIRST AND SECOND FLOORS. REMODELED KITCHEN WITH STAINLESS STEELS APPLIANCES (2021). UPDATED FIRST FLOOR BATH (2020). EXPANSIVE FAMILY ROOM WITH FIREPLACE OVERLOOKING BEAUTIFUL PATIO AND SERENE BACKYARD; PERFECT FOR ENTERTAINING! LOWER LEVEL CAN BE USED AS AN IN-LAW SUITE. 4TH BEDROOM HAS PRIVATE ENTRY TO THE BATHROOM. CONVENIENTLY LOCATED TO SCHOOLS, SHOPPINGS, RESTAURANTS, AND MAJOR EXPRESSWAYS - RT. 53, I-355, AND I-55! WOW!!!
Property Specifics
| Single Family | |
| — | |
| Tri-Level | |
| 1966 | |
| None | |
| Vinyl Siding, Brick | |
| Asphalt | |
| — | |
| No | |
| — |
| Du Page | |
| Highlands | |
| 0 / Not Applicable | |
| None | |
| Lake Michigan | |
| Public Sewer | |
| Central Air | |
| Natural Gas, Forced Air | |
| 11252840 | |
| 0825106018 |
Nearby Schools
| NAME: | DISTRICT: | DISTANCE: | |
|---|---|---|---|
|
Grade School
Edgewood Elementary School |
68 | — | |
|
Middle School
Thomas Jefferson Junior High Sch |
68 | Not in DB | |
|
High School
South High School |
99 | Not in DB | |
Property History
| DATE: | EVENT: | PRICE: | SOURCE: |
|---|---|---|---|
| 16 Jul, 2007 | Sold | $320,000 | MRED MLS |
| 5 Jun, 2007 | Under contract | $319,900 | MRED MLS |
| 1 May, 2007 | Listed for sale | $324,900 | MRED MLS |
| 30 Nov, 2021 | Sold | $345,000 | MRED MLS |
| 26 Oct, 2021 | Under contract | $349,000 | MRED MLS |
| 20 Oct, 2021 | Listed for sale | $349,000 | MRED MLS |


Room Specifics
All Bedroom Info:
Total Bedrooms: 4
Bedrooms Above Ground: 4
Bedrooms Below Ground: 0
Total Bedrooms: 4
Bedrooms Above Ground: 4
Bedrooms Below Ground: 0
Second Bedroom Info:
Dimensions: —
Location: —Dimensions: —
Floor Type: Hardwood
Third Bedroom Info:
Dimensions: —
Location: —Dimensions: —
Floor Type: Hardwood
Fourth Bedroom Info:
Dimensions: —
Location: —Dimensions: —
Floor Type: Vinyl
Bathroom Info:
Full Bathrooms: 2
Partial Bathrooms: 0Full Bathrooms: 2
Bathroom Amenities: Whirlpool
Bathroom in Basement: 0
Dining Room Info:
Dimensions: —
Location: —Dimensions: —
Floor Type: Hardwood
Kitchen Info:
Dimensions: —
Location: —Dimensions: —
Floor Type: Hardwood
Laundry Room Info:
Dimensions: —
Location: —Dimensions: —
Floor Type: Other
Living Room Info:
Dimensions: —
Location: —Dimensions: —
Floor Type: Hardwood
Family Room Info:
Dimensions: —
Location: —Dimensions: —
Floor Type: Hardwood
Additional Rooms Info:
Rooms: Recreation Room
Basement: NoneRooms: Recreation Room
Other Specifics
| 2 | |
| Concrete Perimeter | |
| Garage | |
| — | |
| — | |
| — | |
| — | |
| Landscaped | |
| 68X78X150X134 | |
| Unfinished | |
| None | |
| Hardwood Floors, In-Law Arrangement | |
| Range, Dishwasher, Refrigerator, Washer, Dryer, Disposal, Stainless Steel Appliance(s), Range Hood | |
| Not in DB | |
| Curbs, Sidewalks, Street Lights, Street Paved | |
| — | |
| Wood Burning |
Tax History
| Year | Property Taxes |
|---|---|
| 2007 | $5,464 |
| 2021 | $8,431 |
Contact Agent
Nearby Similar Homes
2615 Forest Glen Parkway, Woodridge, Illinois 60517

For Sale
$359,900
3 beds / 1.1 baths / 1,512 ft2
Single Family / Built: 1961
7

7637 Woodridge Drive, Woodridge, Illinois 60517

For Sale
$295,000
3 beds / 1.0 baths / 1,073 ft2
Single Family / Built: 1961
14
6930 Blue Flag Avenue, Woodridge, Illinois 60517
For Sale
$549,000
4 beds / 2.1 baths / 2,700 ft2
Single Family / Built: 1975
70
Nearby Sold Comparables
7304 Chestnut Court, Woodridge, Illinois 60517

Sold
$299,000
4 beds / 2.0 baths / 2,544 ft2
Single Family / Built: 1966
4308
7304 Chestnut Court, Woodridge, Illinois 60517

Sold
$385,000
4 beds / 2.0 baths / 2,544 ft2
Single Family / Built: 1966
1259
7405 Chestnut Court, Woodridge, Illinois 60517
Sold
$139,900
3 beds / 2.0 baths / 0 ft2
Single Family / Built: 1966
5348
Contact Agent
Listing Provided By
eXp Realty, LLC
