

253 Fox Chase Drive, Oswego, Illinois 60543
Sorry, we are updating photos, please update this page in 15 minutes
$240,000
|
Sold
|
|
| Status: | Closed |
| Sqft: | 2,379 |
| Cost/Sqft: | $97 |
| Beds: | 4 |
| Baths: | 4 |
| Year Built: | 1994 |
| Property Taxes: | $6,795 |
| Days On Market: | 3878 |
| Lot Size: | 0,23 |
Description
One of the largest models in Fox Chase. 4 spacious BRs w/ loads of storage. Updated eat-in kitchen with granite, tile backsplash & SS appliances. Cozy family room with gas FP, great master suite with whirlpool bath & WIC, updated lighting, bay windows, newer 1st floor carpet and a partially finished basement with rec area, craft room and a full bath. New roof, entry door & SGD to patio and a yard that's a private retreat. All this plus a 3 car garage. Ideal location; close to Metra Park & Ride, tollway access and downtown Oswego/shopping. Priced to sell.
Property Specifics
| Single Family | |
| — | |
| — | |
| 1994 | |
| Full | |
| Vinyl Siding, Brick | |
| Asphalt | |
| NORMANDIE | |
| No | |
| 0.23 |
| Kendall | |
| — | |
| 0 / Not Applicable | |
| None | |
| Public | |
| Public Sewer, Sewer-Storm | |
| Central Air | |
| Natural Gas, Forced Air | |
| 09177907 | |
| 0307449001 |
Nearby Schools
| NAME: | DISTRICT: | DISTANCE: | |
|---|---|---|---|
|
Grade School
Fox Chase Elementary School |
308 | — | |
|
Middle School
Thompson Junior High School |
308 | Not in DB | |
Property History
| DATE: | EVENT: | PRICE: | SOURCE: |
|---|---|---|---|
| 25 May, 2016 | Sold | $240,000 | MRED MLS |
| 1 Apr, 2016 | Under contract | $229,900 | MRED MLS |
| 29 Mar, 2016 | Listed for sale | $229,900 | MRED MLS |
Sorry, we are updating photos, please update this page in 15 minutes
Room Specifics
All Bedroom Info:
Total Bedrooms: 4
Bedrooms Above Ground: 4
Bedrooms Below Ground: 0
Total Bedrooms: 4
Bedrooms Above Ground: 4
Bedrooms Below Ground: 0
Second Bedroom Info:
Dimensions: —
Location: —Dimensions: —
Floor Type: Carpet
Third Bedroom Info:
Dimensions: —
Location: —Dimensions: —
Floor Type: Carpet
Fourth Bedroom Info:
Dimensions: —
Location: —Dimensions: —
Floor Type: Carpet
Bathroom Info:
Full Bathrooms: 4
Partial Bathrooms: 1Full Bathrooms: 4
Bathroom Amenities: Whirlpool, Separate Shower, Double Sink
Bathroom in Basement: 1
Dining Room Info:
Dimensions: —
Location: —Dimensions: —
Floor Type: Carpet
Kitchen Info:
Dimensions: —
Location: —Dimensions: —
Floor Type: Ceramic Tile
Features: Eating Area-Table Space, Pantry-Closet
Living Room Info:
Dimensions: —
Location: —Dimensions: —
Floor Type: Carpet
Family Room Info:
Dimensions: —
Location: —Dimensions: —
Floor Type: Carpet
Additional Rooms Info:
Rooms: Recreation Room, Workshop
Basement: FullRooms: Recreation Room, Workshop
Other Specifics
| 3 | |
| Concrete Perimeter | |
| Garage | |
| — | |
| — | |
| — | |
| Patio, Porch | |
| Fenced Yard, Landscaped | |
| 88X112X93X113 | |
| Unfinished | |
| Full | |
| — | |
| Range, Microwave, Dishwasher, Refrigerator, Washer, Dryer, Stainless Steel Appliance(s) | |
| Not in DB | |
| Sidewalks, Street Lights, Street Paved | |
| — | |
| Gas Log |
Tax History
| Year | Property Taxes |
|---|---|
| 2016 | $6,795 |
Contact Agent
Nearby Similar Homes
425 Lennox Drive, Oswego, Illinois 60543
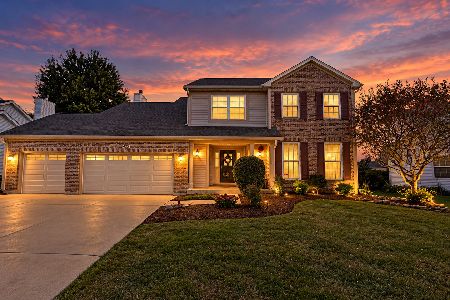
For Sale
$560,000
4 beds / 2.2 baths / 3,133 ft2
Single Family / Built: 2002
38
228 Whitetail Crossing, Oswego, Illinois 60543
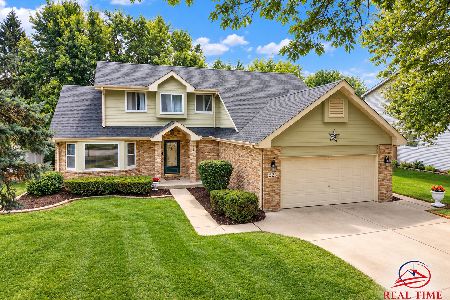
For Sale
$374,000
3 beds / 2.1 baths / 1,645 ft2
Single Family / Built: 1993
61
312 Badger Court, Oswego, Illinois 60543
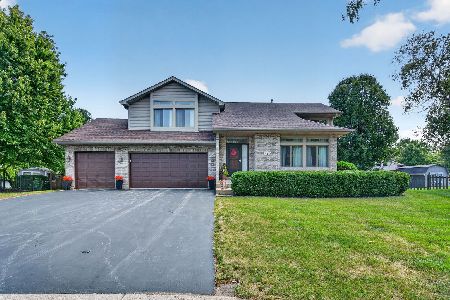
For Sale
$414,900
3 beds / 2.1 baths / 1,698 ft2
Single Family / Built: 1996
33
136 Augusta Road, Oswego, Illinois 60543
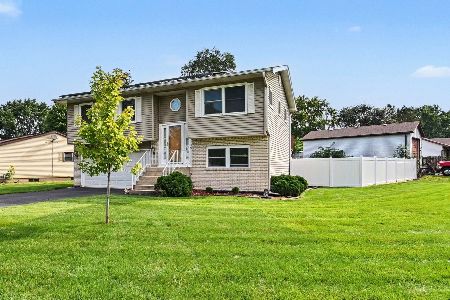
For Sale
$310,000
3 beds / 1.1 baths / 1,408 ft2
Single Family / Built: 1975
82

103 Mary Street, Oswego, Illinois 60543
For Sale
$290,000
3 beds / 1.0 baths / 1,019 ft2
Single Family / Built: 1978
53
Nearby Sold Comparables
233 Deerpath Drive, Oswego, Illinois 60543

Sold
$219,900
4 beds / 2.1 baths / 2,331 ft2
Single Family / Built: 1993
4905
231 Deerpath Drive, Oswego, Illinois 60543

Sold
$298,000
3 beds / 2.1 baths / 2,200 ft2
Single Family / Built: 1995
1980
262 Lynx Lane, Oswego, Illinois 60543

Sold
$384,900
5 beds / 2.1 baths / 2,475 ft2
Single Family / Built: 1994
897
264 Lynx Lane, Oswego, Illinois 60543
Sold
$197,725
3 beds / 2.0 baths / 0 ft2
Single Family / Built: 1997
6574
264 Lynx Lane, Oswego, Illinois 60543

Sold
$238,900
3 beds / 2.0 baths / 1,790 ft2
Single Family / Built: 1997
2419
229 Deerpath Drive, Oswego, Illinois 60543
Sold
$199,900
4 beds / 2.0 baths / 0 ft2
Single Family / Built: —
3850
Contact Agent
Listing Provided By
Wiseman & Associates Real Esta
