

233 Deerpath Drive, Oswego, Illinois 60543
Subdivision > Fox Chase Of Oswego
Sorry, we are updating photos, please update this page in 15 minutes
$215,000
|
Sold
|
|
| Status: | Closed |
| Sqft: | 2,331 |
| Cost/Sqft: | $94 |
| Beds: | 4 |
| Baths: | 3 |
| Year Built: | 1993 |
| Property Taxes: | $7,069 |
| Days On Market: | 4905 |
| Lot Size: | 0,28 |
Description
Expansive Open Floorplan Boasts Large Kitchen Flowing into Familyroom, w/ Fireplace, Living & Dining Room. Upstairs 4 Bedrooms : Master Suite w/Luxury Bath (sep. large tub & shower), a 2nd Master Bed w/Hall Bath access & 2 add.Beds. NEW:Carpet, Paint, Windows, Doors, Furnace, Air,Appliances, Concrete Driveway,Garage Door & much more. Deck, Fence, Mature Manicured Landscape, Walk to Grade School, Parks and Paths. WOW!
Property Specifics
| Single Family | |
| — | |
| Colonial | |
| 1993 | |
| Full | |
| Vinyl Siding, Brick | |
| Asphalt | |
| — | |
| No | |
| 0.28 |
| Kendall | |
| Fox Chase Of Oswego | |
| 0 / Not Applicable | |
| None | |
| Public | |
| Public Sewer | |
| Central Air | |
| Natural Gas, Forced Air | |
| 08361653 | |
| 0307454002 |
Nearby Schools
| NAME: | DISTRICT: | DISTANCE: | |
|---|---|---|---|
|
Grade School
Fox Chase Elementary School |
308 | — | |
|
Middle School
Thompson Junior High School |
308 | Not in DB | |
|
High School
Oswego High School |
308 | Not in DB | |
Property History
| DATE: | EVENT: | PRICE: | SOURCE: |
|---|---|---|---|
| 9 Aug, 2013 | Sold | $215,000 | MRED MLS |
| 14 Jun, 2013 | Under contract | $219,900 | MRED MLS |
| 6 Jun, 2013 | Listed for sale | $219,900 | MRED MLS |
Sorry, we are updating photos, please update this page in 15 minutes
Room Specifics
All Bedroom Info:
Total Bedrooms: 4
Bedrooms Above Ground: 4
Bedrooms Below Ground: 0
Total Bedrooms: 4
Bedrooms Above Ground: 4
Bedrooms Below Ground: 0
Second Bedroom Info:
Dimensions: —
Location: —Dimensions: —
Floor Type: Carpet
Third Bedroom Info:
Dimensions: —
Location: —Dimensions: —
Floor Type: Carpet
Fourth Bedroom Info:
Dimensions: —
Location: —Dimensions: —
Floor Type: Carpet
Bathroom Info:
Full Bathrooms: 3
Partial Bathrooms: 1Full Bathrooms: 3
Bathroom Amenities: Whirlpool, Separate Shower, Double Sink, Soaking Tub
Bathroom in Basement: 0
Dining Room Info:
Dimensions: —
Location: —Dimensions: —
Floor Type: Carpet
Kitchen Info:
Dimensions: —
Location: —Dimensions: —
Floor Type: Ceramic Tile
Features: Eating Area-Table Space, Pantry-Closet
Living Room Info:
Dimensions: —
Location: —Dimensions: —
Floor Type: Carpet
Family Room Info:
Dimensions: —
Location: —Dimensions: —
Floor Type: Carpet
Additional Rooms Info:
Rooms: Breakfast Room, Deck
Basement: FullRooms: Breakfast Room, Deck
Other Specifics
| 2 | |
| Concrete Perimeter | |
| Garage | |
| — | |
| — | |
| — | |
| Deck, Porch, Storms/Screens | |
| Cul-De-Sac, Fenced Yard, Landscaped | |
| 74X162X124X56 | |
| Full,Unfinished | |
| Full | |
| — | |
| Range, Microwave, Dishwasher, Refrigerator, Disposal | |
| Not in DB | |
| Sidewalks, Street Lights, Street Paved | |
| — | |
| Wood Burning, Gas Starter |
Tax History
| Year | Property Taxes |
|---|---|
| 2013 | $7,069 |
Contact Agent
Nearby Similar Homes
425 Lennox Drive, Oswego, Illinois 60543
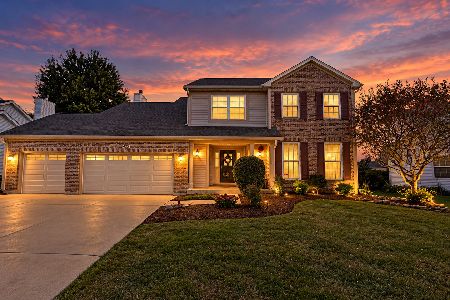
For Sale
$560,000
4 beds / 2.2 baths / 3,133 ft2
Single Family / Built: 2002
38
228 Whitetail Crossing, Oswego, Illinois 60543
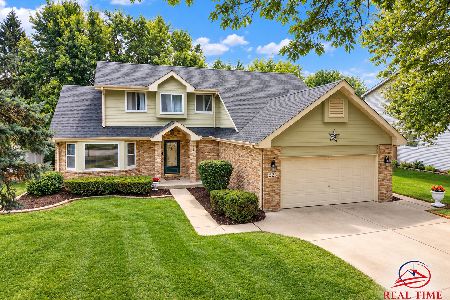
For Sale
$374,000
3 beds / 2.1 baths / 1,645 ft2
Single Family / Built: 1993
61
312 Badger Court, Oswego, Illinois 60543
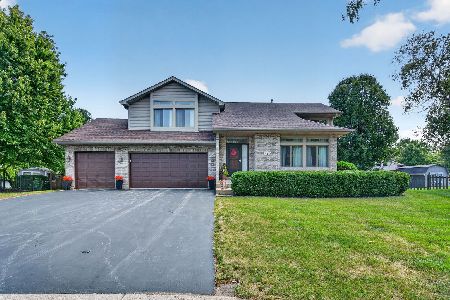
For Sale
$414,900
3 beds / 2.1 baths / 1,698 ft2
Single Family / Built: 1996
33
136 Augusta Road, Oswego, Illinois 60543
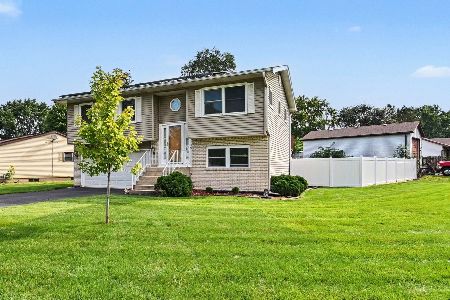
For Sale
$310,000
3 beds / 1.1 baths / 1,408 ft2
Single Family / Built: 1975
82


Nearby Sold Comparables
231 Deerpath Drive, Oswego, Illinois 60543

Sold
$298,000
3 beds / 2.1 baths / 2,200 ft2
Single Family / Built: 1995
1980
253 Fox Chase Drive, Oswego, Illinois 60543

Sold
$229,900
4 beds / 3.1 baths / 2,379 ft2
Single Family / Built: 1994
3878
229 Deerpath Drive, Oswego, Illinois 60543
Sold
$199,900
4 beds / 2.0 baths / 0 ft2
Single Family / Built: —
3850
262 Lynx Lane, Oswego, Illinois 60543

Sold
$384,900
5 beds / 2.1 baths / 2,475 ft2
Single Family / Built: 1994
897
264 Lynx Lane, Oswego, Illinois 60543
Sold
$197,725
3 beds / 2.0 baths / 0 ft2
Single Family / Built: 1997
6574
264 Lynx Lane, Oswego, Illinois 60543

Sold
$238,900
3 beds / 2.0 baths / 1,790 ft2
Single Family / Built: 1997
2419
Contact Agent
Listing Provided By
Charles Rutenberg Realty of IL
