

101 Eisenhower Drive, Oswego, Illinois 60543


$322,000
|
For Sale
|
|
| Status: | Active |
| Sqft: | 1,501 |
| Cost/Sqft: | $215 |
| Beds: | 3 |
| Baths: | 2 |
| Year Built: | 2002 |
| Property Taxes: | $6,809 |
| Days On Market: | 54 |
| Lot Size: | 0,00 |
Description
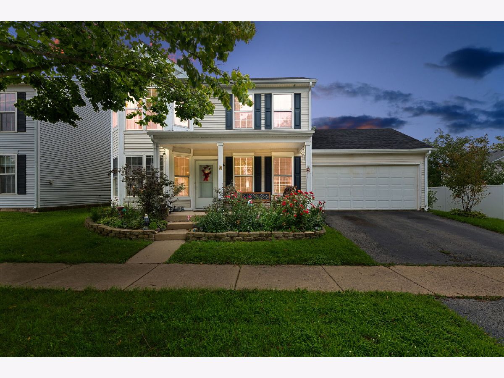
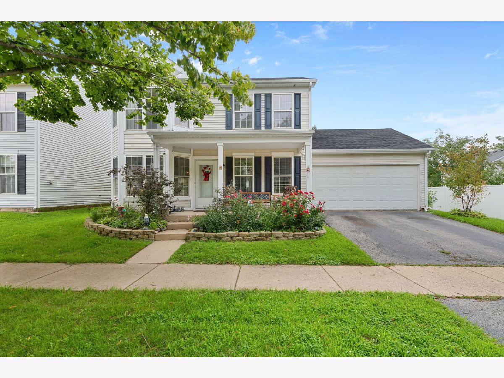
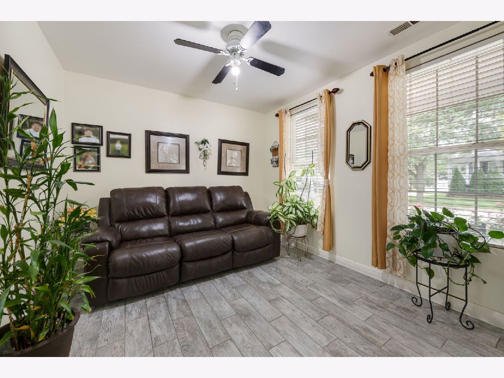
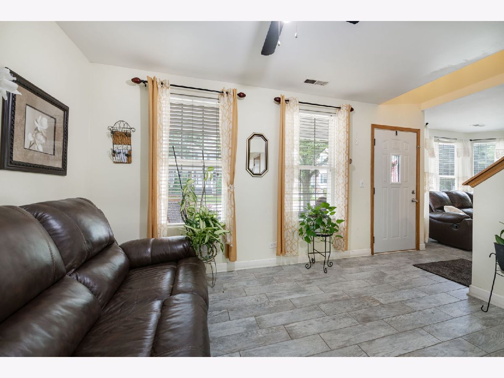
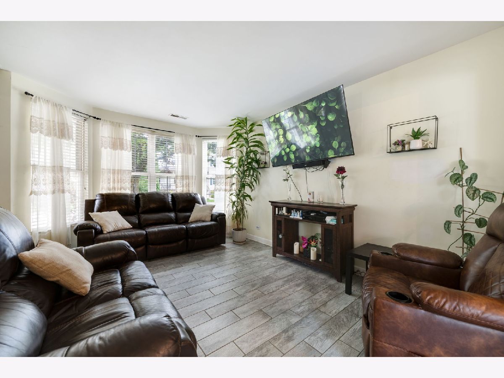
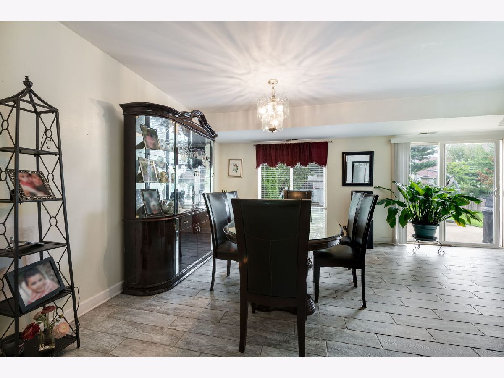
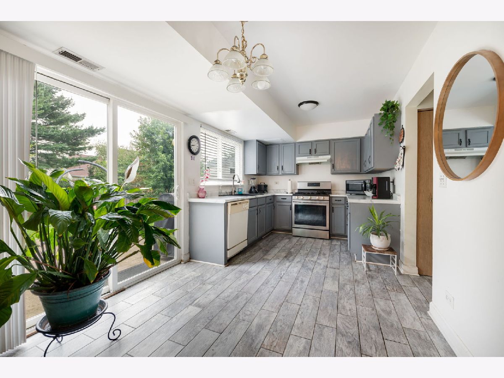
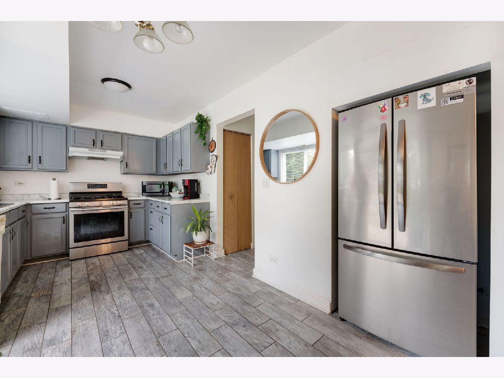
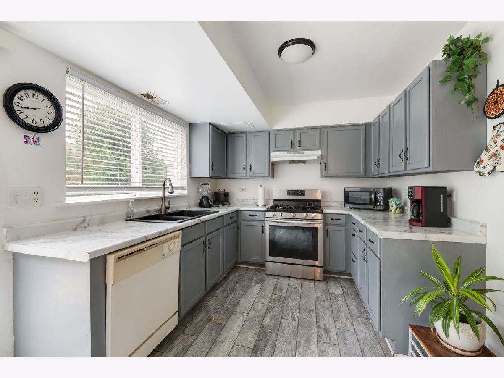
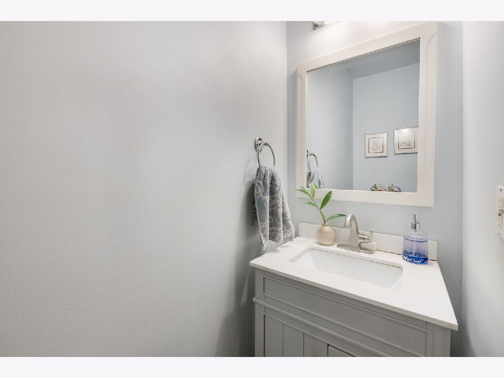
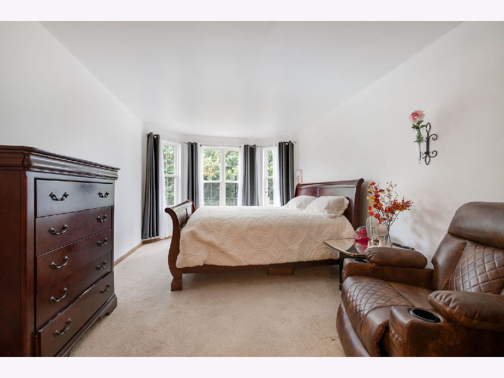
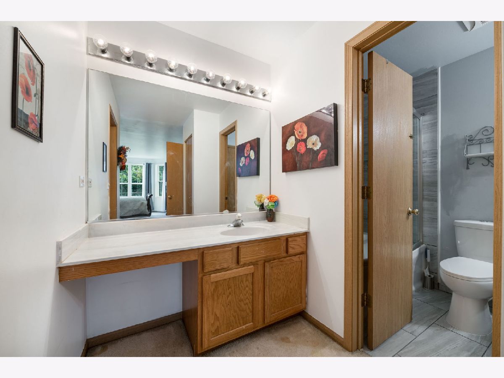
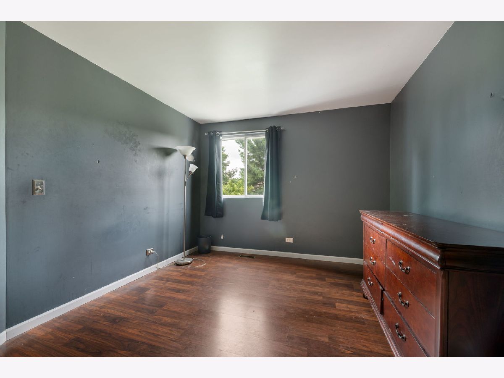
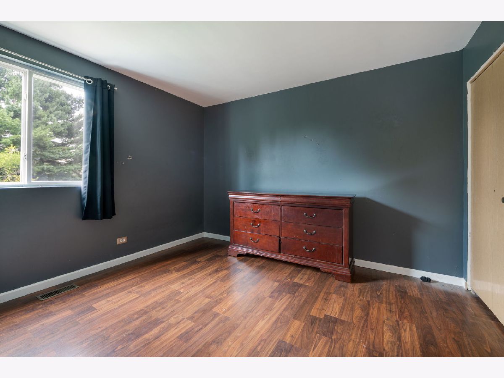
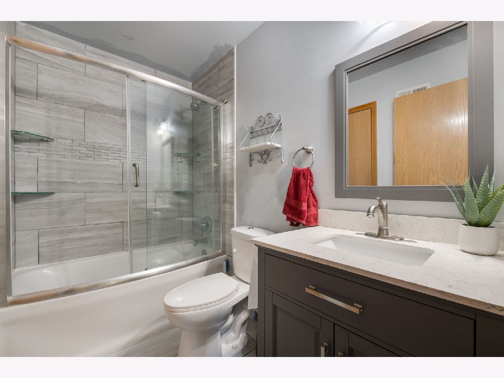
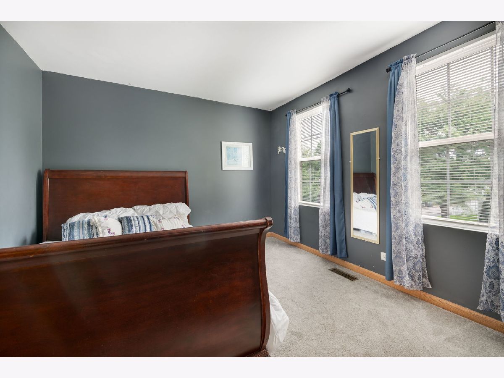
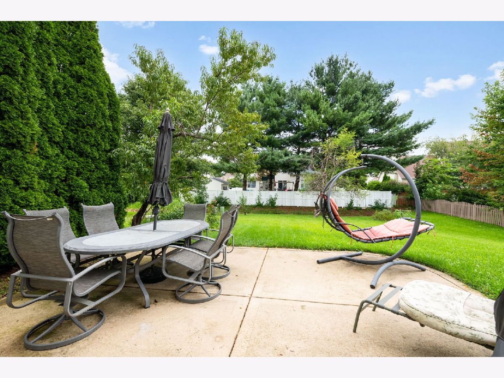
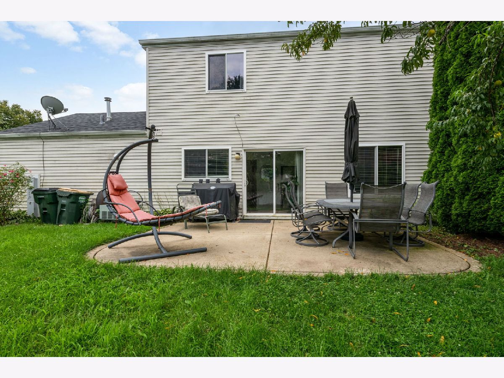
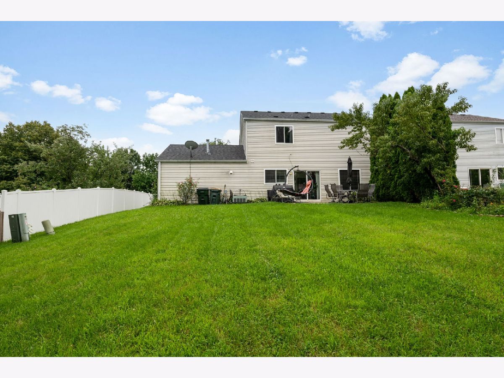
***Seller is offering $7,000 Paint & Carpet Credit*** FRONT-FACING 2.5-CAR GARAGE WITH PRIVATE DRIVEWAY! Enjoy the convenience of direct street access and additional parking space-a standout feature in this neighborhood where many homes have rear alley-access garages. Welcome to 101 Eisenhower Drive, a well-loved Oswego home ready for its next chapter! Owned and cared for by the same owner for the past 25 years, this 3-bedroom, 1.5-bath home offers a comfortable layout with plenty of space to make your own. Step inside to separate formal living and dining rooms, plus an eat-in kitchen with pantry storage and plenty of room for everyday meals. Upstairs, the primary bedroom features two closets, while two additional bedrooms provide flexibility for family, guests or a home office. Out back, enjoy a concrete patio overlooking the yard-and don't miss the beautiful peach tree, a special touch the longtime owner has enjoyed over the years. The roof was replaced approximately six years ago, adding an important update to the home. Conveniently located within Oswego School District 308 with a school bus stop just down the street, and close to Oswego's parks, recreation, shopping, dining and everyday conveniences. With a comfortable layout, longtime ownership and an opportunity to add your own personal touches, 101 Eisenhower Drive is ready to welcome its next owner home.
Property Specifics
| Single Family | |
| — | |
| — | |
| 2002 | |
| None | |
| Vinyl Siding | |
| Asphalt | |
| The Parsons House | |
| No | |
| — |
| Kendall | |
| Hometown | |
| 170 / Quarterly | |
| Other | |
| Public | |
| Public Sewer | |
| Central Air | |
| Gas, Forced Air | |
| No | |
| 12750869 | |
| 0318241003 |
Nearby Schools
| NAME: | DISTRICT: | DISTANCE: | |
|---|---|---|---|
|
Grade School
Fox Chase Elementary School |
308 | — | |
|
Middle School
Traughber Junior High School |
308 | Not in DB | |
|
High School
Oswego High School |
308 | Not in DB | |
Property History
| DATE: | EVENT: | PRICE: | SOURCE: |
|---|---|---|---|
| — | Last price change | $325,000 | MRED MLS |
| 18 Sep, 2026 | Listed for sale | $325,000 | MRED MLS |
Room Specifics
Total Bedrooms: 3
Bedrooms Above Ground: 3
Bedrooms Below Ground: 0
Dimensions: 11X27
Floor Type: Carpet
Dimensions: 10X12
Floor Type: Carpet
Dimensions: 13X11
Floor Type: Wood Laminate
Full Bathrooms: 2
Bathroom Amenities: —
Bathroom in Basement: 0
Dimensions: 11X13
Floor Type: Wood Laminate
Dimensions: 16X15
Floor Type: Wood Laminate
Features: Eating Area-Table Space, Island, Pantry-Closet
Dimensions: 6X6
Floor Type: —
Dimensions: 17X14
Floor Type: Wood Laminate
Rooms: No additional rooms
Other Specifics
| 2 | |
| Concrete Perimeter | |
| Asphalt, Garage Door Opener, Garage Owned, Attached, Garage | |
| Laundry Closet | |
| — | |
| Patio | |
| — | |
| — | |
| 7258.53 | |
| — | |
| Full | |
| — | |
| Microwave, Dishwasher, Washer, Dryer | |
| Not in DB | |
| — | |
| — | |
| — |
Tax History
| Year | Property Taxes |
|---|---|
| — | $6,809 |
Contact Agent
Nearby Similar Homes



Nearby Sold Comparables



Contact Agent
Listing Provided By
Coldwell Banker Realty
