

2530 Autumn Grove Circle, Aurora, Illinois 60504
Subdivision > Autumn Grove
Sorry, we are updating photos, please update this page in 15 minutes
$318,900
|
Sold
|
|
| Status: | Closed |
| Sqft: | 2,300 |
| Cost/Sqft: | $139 |
| Beds: | 4 |
| Baths: | 3 |
| Year Built: | 1996 |
| Property Taxes: | $6,804 |
| Days On Market: | 6774 |
| Lot Size: | 0,00 |
Description
DROP DEAD GORGEOUS!**THIS 4 BED 2.5 BA HOME BOASTS AN OPEN FLOOR PLAN & VAULTED CEILINGS THRUOUT**ARCHITECTUAL NICHES, PILLARS AND ANGLES**HGE EXTNDED FAM RM W FRPLC THAT OPENS TO EAT-IN KIT W CNT ISLAND & PNTRY**FAM RM & KIT ARE LOADED W WINDOWS & NATURAL LIGHT**YOU WILL ABSOLUTELY LOVE THE NEW BASEMENT THAT WAS FINISHED THIS WEEK W REC RM, OFFICE/5TH BED, STORAGE & AMAZING LIGHTING. HUGE YARD/DECK. HOME IS AWESOME!
Property Specifics
| Single Family | |
| — | |
| — | |
| 1996 | |
| Full | |
| Aluminum/Vinyl/Steel Siding | |
| — | |
| EXTENDED | |
| No | |
| 0 |
| Du Page | |
| Autumn Grove | |
| 216 / Annual | |
| None | |
| Lake Michigan | |
| Public Sewer | |
| Central Air | |
| Natural Gas | |
| 06873883 | |
| 0731212011 |
Nearby Schools
| NAME: | DISTRICT: | DISTANCE: | |
|---|---|---|---|
|
Grade School
Georgetown Elementary School |
204 | — | |
|
Middle School
Granger Middle School |
204 | Not in DB | |
|
High School
Waubonsie Valley High School |
204 | Not in DB | |
Property History
| DATE: | EVENT: | PRICE: | SOURCE: |
|---|---|---|---|
| 20 Jun, 2008 | Sold | $318,900 | MRED MLS |
| 27 Apr, 2008 | Under contract | $319,900 | MRED MLS |
| 24 Apr, 2008 | Listed for sale | $319,900 | MRED MLS |
| 21 Dec, 2012 | Sold | $205,500 | MRED MLS |
| 11 Oct, 2012 | Under contract | $214,900 | MRED MLS |
| — | Last price change | $224,900 | MRED MLS |
| 18 Jun, 2012 | Listed for sale | $234,900 | MRED MLS |
| 30 Sep, 2021 | Sold | $375,000 | MRED MLS |
| 28 Aug, 2021 | Under contract | $375,000 | MRED MLS |
| — | Last price change | $380,000 | MRED MLS |
| 20 Jul, 2021 | Listed for sale | $380,000 | MRED MLS |
Sorry, we are updating photos, please update this page in 15 minutes
Room Specifics
All Bedroom Info:
Total Bedrooms: 4
Bedrooms Above Ground: 4
Bedrooms Below Ground: 0
Total Bedrooms: 4
Bedrooms Above Ground: 4
Bedrooms Below Ground: 0
Second Bedroom Info:
Dimensions: —
Location: —Dimensions: —
Floor Type: Carpet
Third Bedroom Info:
Dimensions: —
Location: —Dimensions: —
Floor Type: Carpet
Fourth Bedroom Info:
Dimensions: —
Location: —Dimensions: —
Floor Type: Carpet
Bathroom Info:
Full Bathrooms: 3
Partial Bathrooms: 1Full Bathrooms: 3
Bathroom Amenities: Double Sink
Bathroom in Basement: 0
Kitchen Info:
Dimensions: —
Location: —Dimensions: —
Floor Type: Wood Laminate
Living Room Info:
Dimensions: —
Location: —Dimensions: —
Floor Type: Carpet
Family Room Info:
Dimensions: —
Location: —Dimensions: —
Floor Type: Carpet
Additional Rooms Info:
Rooms: Office, Recreation Room, Storage
Basement: FullRooms: Office, Recreation Room, Storage
Other Specifics
| 2 | |
| — | |
| Garage | |
| — | |
| — | |
| — | |
| Deck | |
| — | |
| 65 X 115 | |
| — | |
| Yes | |
| — | |
| — | |
| Not in DB | |
| Sidewalks, Street Lights | |
| — | |
| — |
Tax History
| Year | Property Taxes |
|---|---|
| 2008 | $6,804 |
| 2012 | $7,748 |
| 2021 | $8,500 |
Contact Agent
Nearby Similar Homes
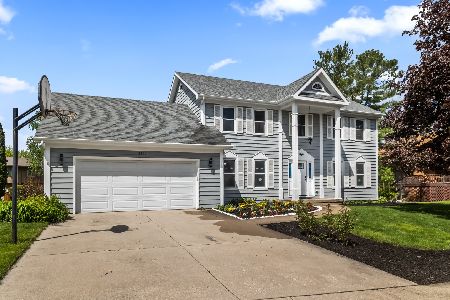
Aurora, Illinois 60504
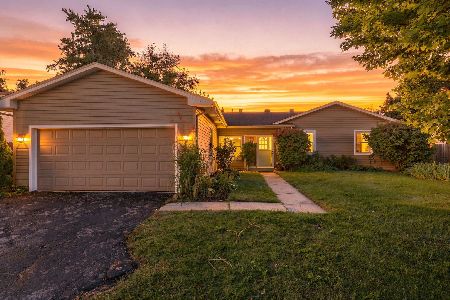
For Sale
$375,000
3 beds / 3.0 baths / 1,422 ft2
Single Family / Built: 1978
39
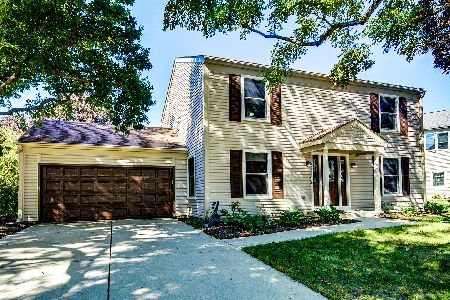
1625 Sycamore Lane, Aurora, Illinois 60504

For Sale
$378,000
4 beds / 2.0 baths / 1,716 ft2
Single Family / Built: 1978
63
1642 Trafalgar Lane, Aurora, Illinois 60504
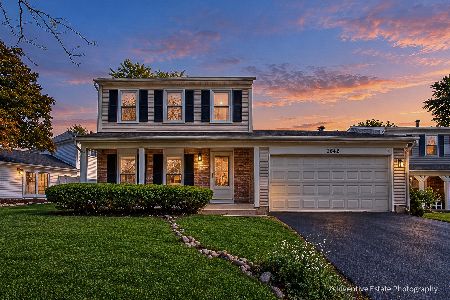
Foreclosure
$379,900
3 beds / 1.1 baths / 1,736 ft2
Single Family / Built: 1979
34
1649 Trafalgar Lane, Aurora, Illinois 60504
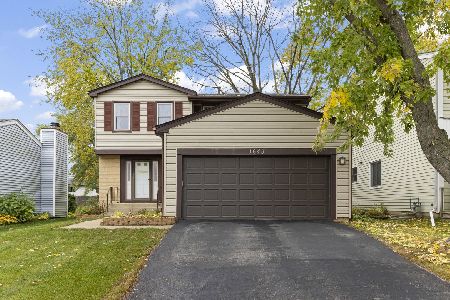
For Sale
$360,000
3 beds / 1.1 baths / 1,592 ft2
Single Family / Built: 1979
5
Nearby Sold Comparables


2530 Autumn Grove Circle, Aurora, Illinois 60504

Sold
$375,000
4 beds / 2.2 baths / 2,234 ft2
Single Family / Built: 1996
1939
Contact Agent
Listing Provided By
RE/MAX Professionals Select
