

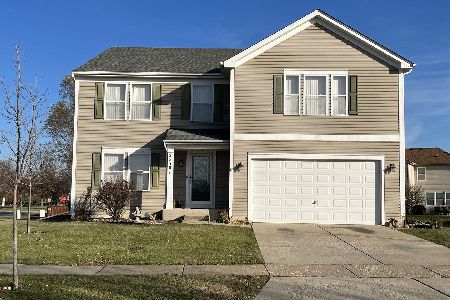
25311 Shannon Drive, Manhattan, Illinois 60442
Subdivision > Leighlinbridge
Sorry, we are updating photos, please update this page in 15 minutes
$190,000
|
Sold
|
|
| Status: | Closed |
| Sqft: | 2,602 |
| Cost/Sqft: | $77 |
| Beds: | 4 |
| Baths: | 3 |
| Year Built: | 2003 |
| Property Taxes: | $6,650 |
| Days On Market: | 5247 |
| Lot Size: | 0,00 |
Description
MOVE IN CONDITION! FORMER BUILDER'S MODEL, FEATURING 4-LARGE BDRMS, 2 1/2 BATHS, INTERCOM & ALARM SYSTEMS! FRESH PAINT. SPACIOUS,BRIGHT OPEN FLOOR PLAN. GREAT ROOM W/DINING AREA, SUNROOM OFF KITCHEN! HUGE MASTER SUITE! MASTER BATH W/SOAKING TUB. LARGE LOFT/4th BEDROOM W/CLOSET. MAIN LEVEL LAUNDRY ROOM. ENJOY SUMMERTIME FUN IN FULLY FENCED YARD W/PAVER PATIO & ABOVE GROUND POOL. PRICED TO SELL QUICK! NOT A SHORT SALE!
Property Specifics
| Single Family | |
| — | |
| Contemporary | |
| 2003 | |
| Full | |
| Aluminum Siding, Vinyl Siding, Steel Siding | |
| Asphalt | |
| 2-STORY | |
| No | |
| 0 |
| Will | |
| Leighlinbridge | |
| 47 / Quarterly | |
| Other | |
| Community Well | |
| Public Sewer | |
| Central Air | |
| Natural Gas | |
| 08098500 | |
| 1412173140030000 |
Nearby Schools
| NAME: | DISTRICT: | DISTANCE: | |
|---|---|---|---|
|
Grade School
Anna Mcdonald Elementary School |
114 | — | |
|
Middle School
Manhattan Junior High School |
114 | Not in DB | |
|
High School
Lincoln-way Central High School |
210 | Not in DB | |
Property History
| DATE: | EVENT: | PRICE: | SOURCE: |
|---|---|---|---|
| 14 Aug, 2012 | Sold | $190,000 | MRED MLS |
| 24 Jun, 2012 | Under contract | $199,900 | MRED MLS |
| 22 Jun, 2012 | Listed for sale | $199,900 | MRED MLS |
| 22 Nov, 2019 | Sold | $269,999 | MRED MLS |
| 13 Oct, 2019 | Under contract | $269,999 | MRED MLS |
| 10 Oct, 2019 | Listed for sale | $269,999 | MRED MLS |
| 29 Aug, 2022 | Sold | $330,000 | MRED MLS |
| 28 Jul, 2022 | Under contract | $349,900 | MRED MLS |
| 25 Jul, 2022 | Listed for sale | $349,900 | MRED MLS |
Sorry, we are updating photos, please update this page in 15 minutes
Room Specifics
All Bedroom Info:
Total Bedrooms: 4
Bedrooms Above Ground: 4
Bedrooms Below Ground: 0
Total Bedrooms: 4
Bedrooms Above Ground: 4
Bedrooms Below Ground: 0
Second Bedroom Info:
Dimensions: —
Location: —Dimensions: —
Floor Type: Carpet
Third Bedroom Info:
Dimensions: —
Location: —Dimensions: —
Floor Type: Carpet
Fourth Bedroom Info:
Dimensions: —
Location: —Dimensions: —
Floor Type: Carpet
Bathroom Info:
Full Bathrooms: 3
Partial Bathrooms: 1Full Bathrooms: 3
Bathroom Amenities: Double Sink, Soaking Tub
Bathroom in Basement: 0
Kitchen Info:
Dimensions: —
Location: —Dimensions: —
Floor Type: Wood Laminate
Features: Eating Area-Table Space
Additional Rooms Info:
Rooms: Great Room, Sun Room
Basement: FullRooms: Great Room, Sun Room
Other Specifics
| 2 | |
| Concrete Perimeter | |
| Garage | |
| — | |
| — | |
| — | |
| Brick Paver Patio, In Ground Pool | |
| Fenced Yard | |
| 85X119X60X119 | |
| — | |
| Full | |
| Wood Laminate Floors | |
| Range, Microwave, Dishwasher, Refrigerator, Washer, Dryer, Disposal | |
| Not in DB | |
| Sidewalks, Street Lights, Street Paved | |
| — | |
| — |
Tax History
| Year | Property Taxes |
|---|---|
| 2012 | $6,650 |
| 2019 | $7,518 |
| 2022 | $8,840 |
Contact Agent
Nearby Similar Homes
15897 Rolland Drive, Manhattan, Illinois 60442
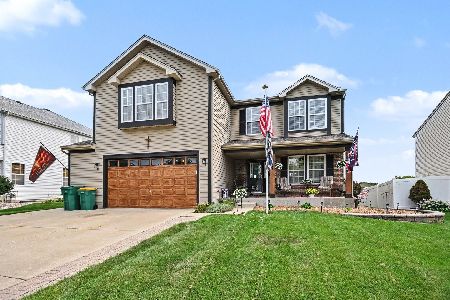
For Sale
$459,900
4 beds / 2.1 baths / 2,860 ft2
Single Family / Built: 2005
84
16100 Carlow Circle, Manhattan, Illinois 60442
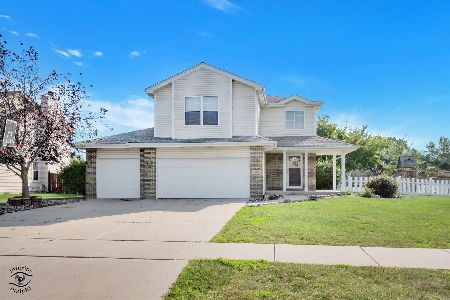
For Sale
$459,900
4 beds / 3.1 baths / 3,307 ft2
Single Family / Built: 2004
62
Nearby Sold Comparables
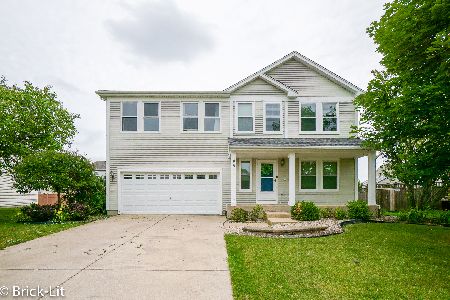

25319 Shannon Drive, Manhattan, Illinois 60442
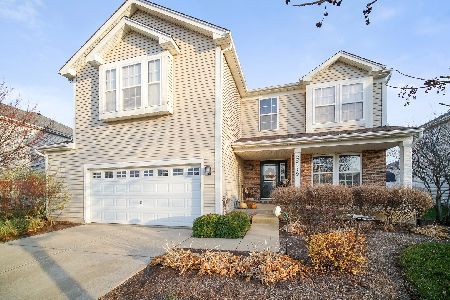
Sold
$294,900
5 beds / 2.1 baths / 2,967 ft2
Single Family / Built: 2003
2173
Contact Agent
Listing Provided By
RE/MAX Synergy
