

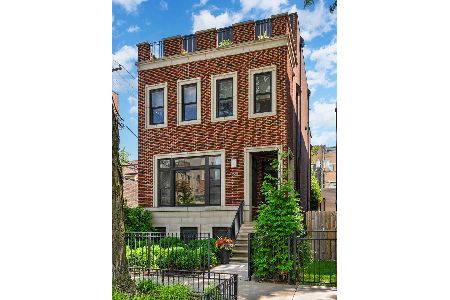
2534 Wayne Avenue, Lincoln Park, Chicago, Illinois 60614


$1,625,000
|
Sold
|
|
| Status: | Closed |
| Sqft: | 0 |
| Cost/Sqft: | — |
| Beds: | 4 |
| Baths: | 4 |
| Year Built: | 1990 |
| Property Taxes: | $25,212 |
| Days On Market: | 762 |
| Lot Size: | 0,07 |
Description
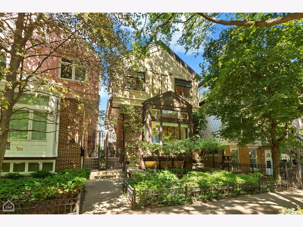
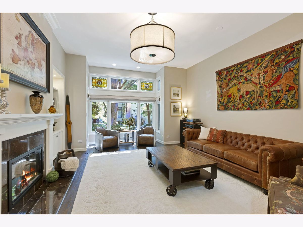
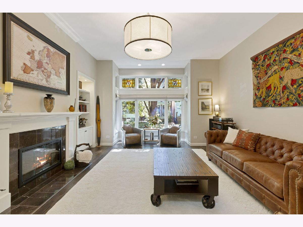
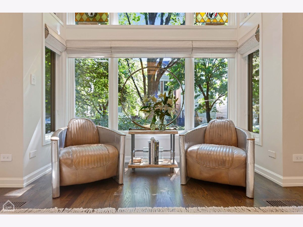
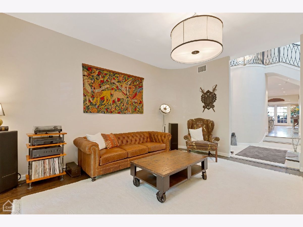
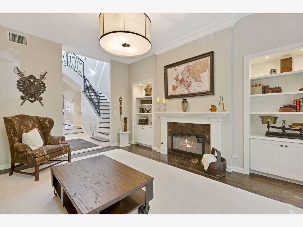
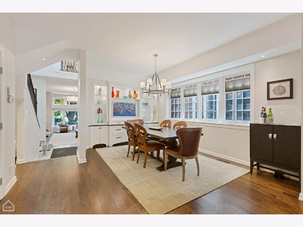
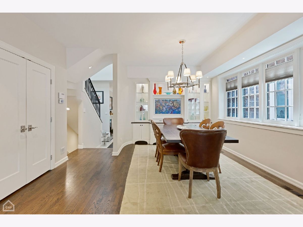
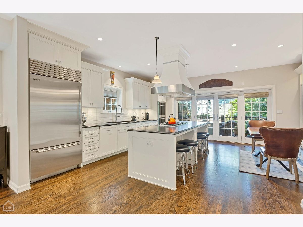
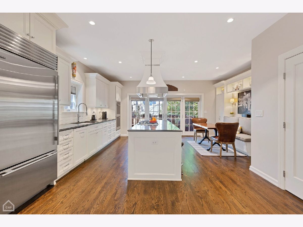
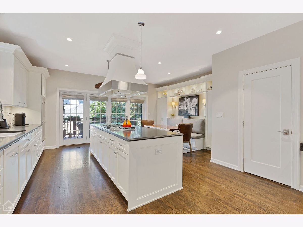
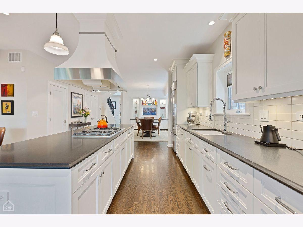
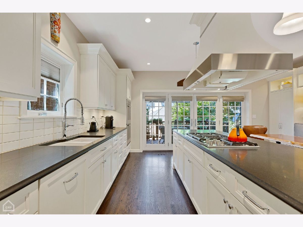
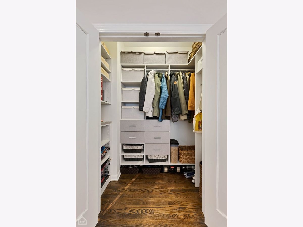
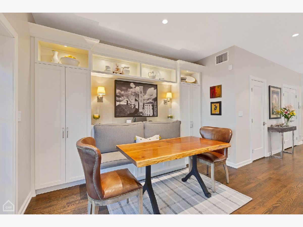
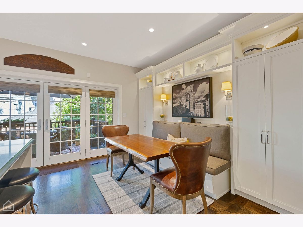
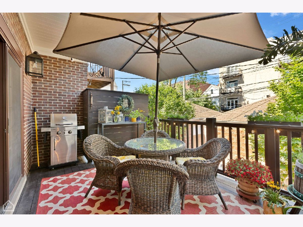
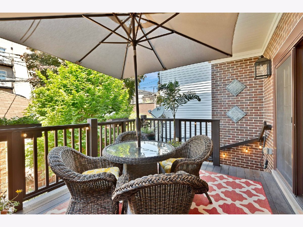
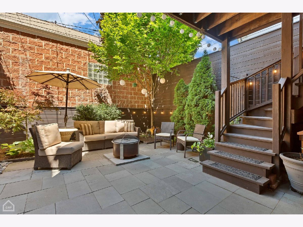
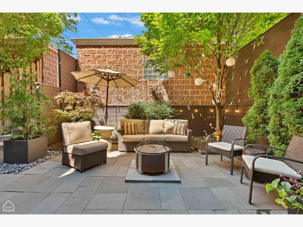
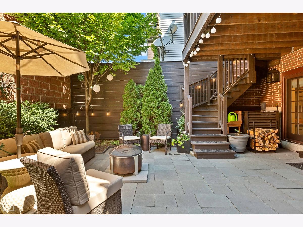
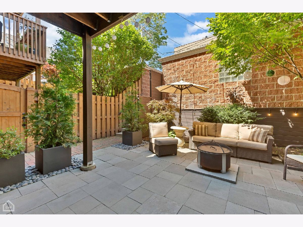
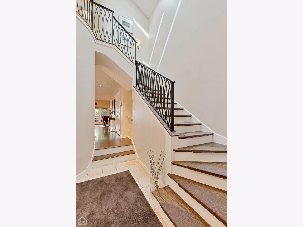
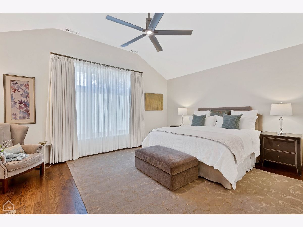
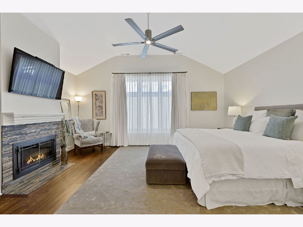
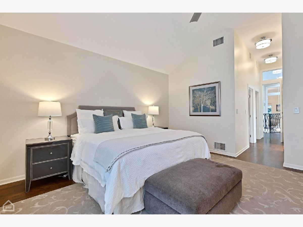
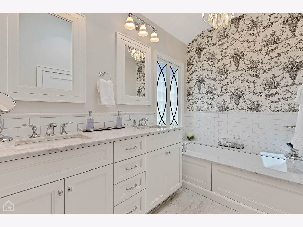
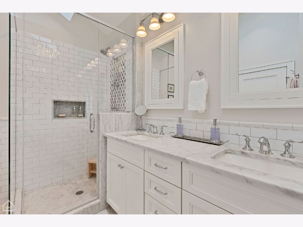
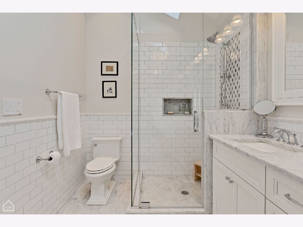
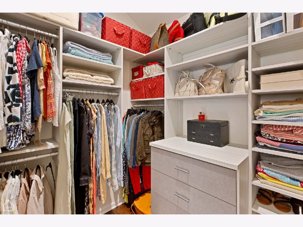
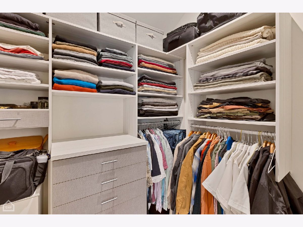
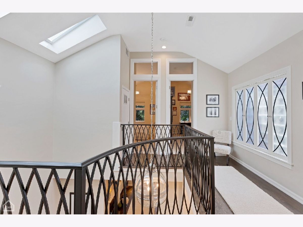
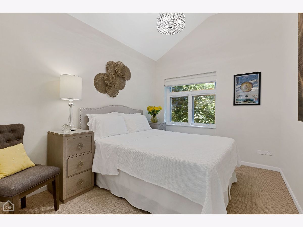
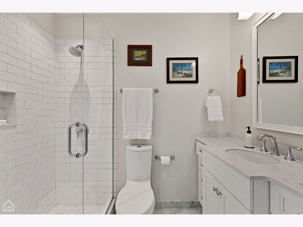
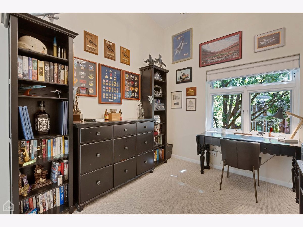
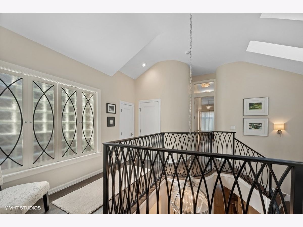
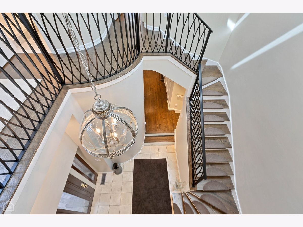
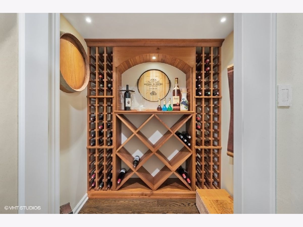
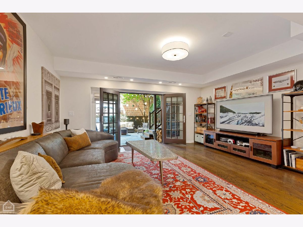
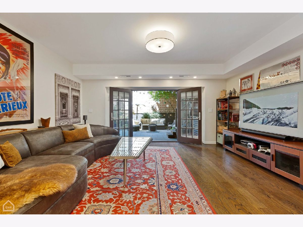
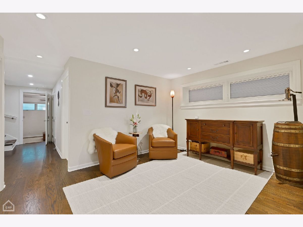
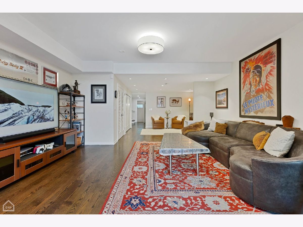
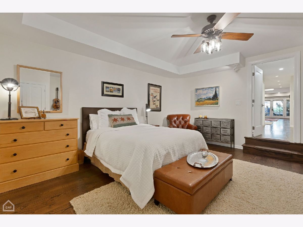
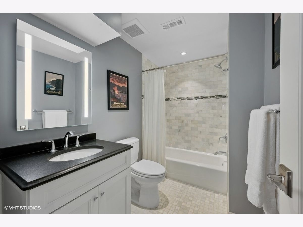
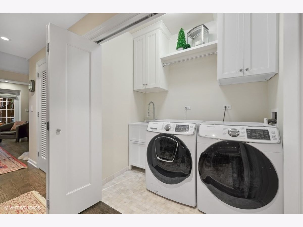
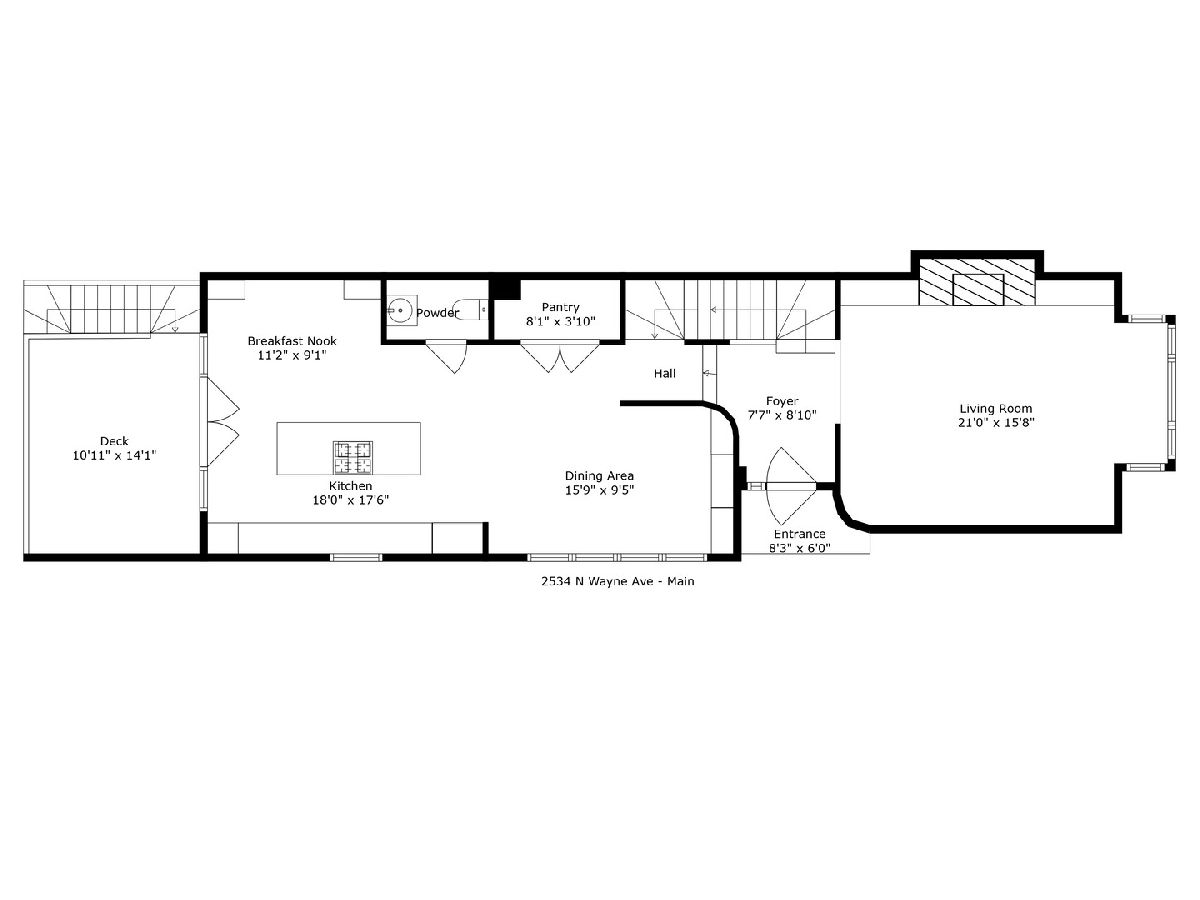
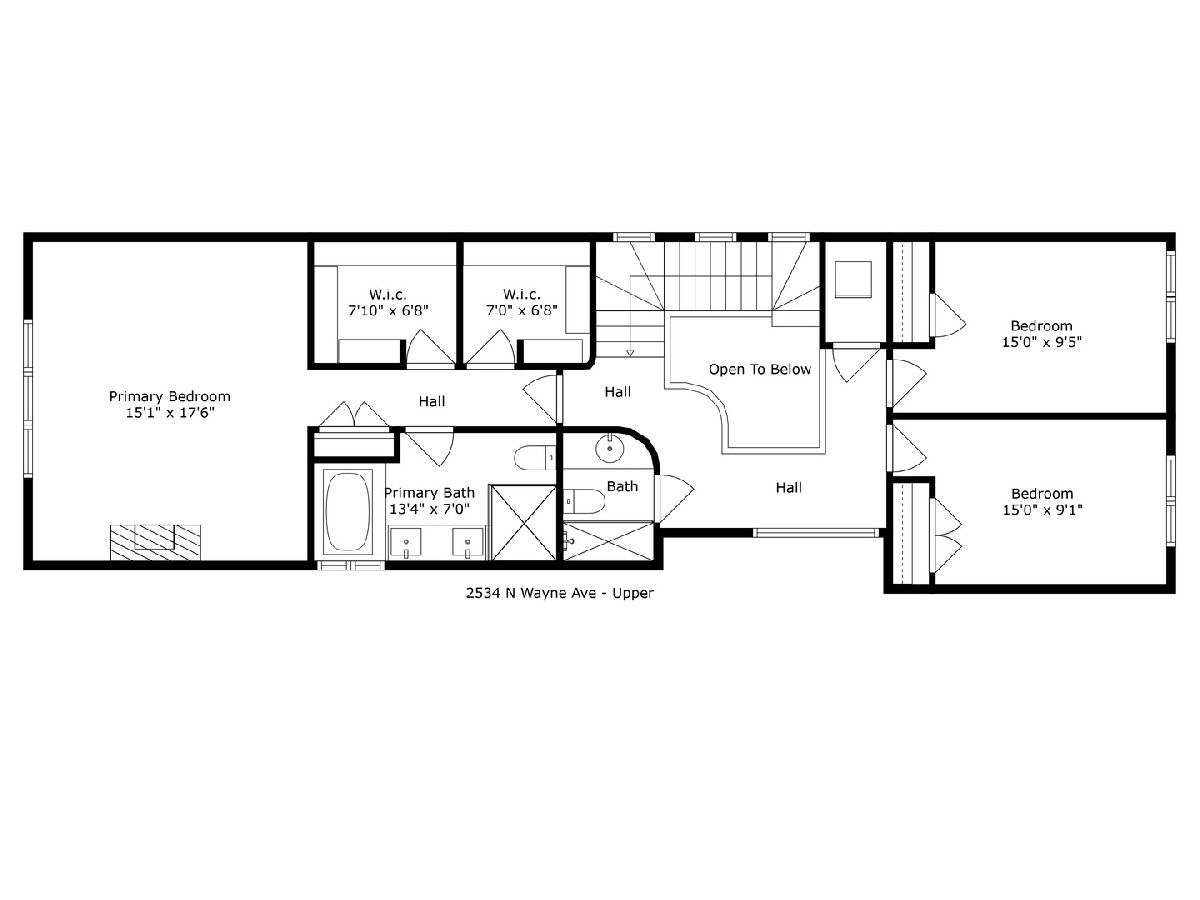
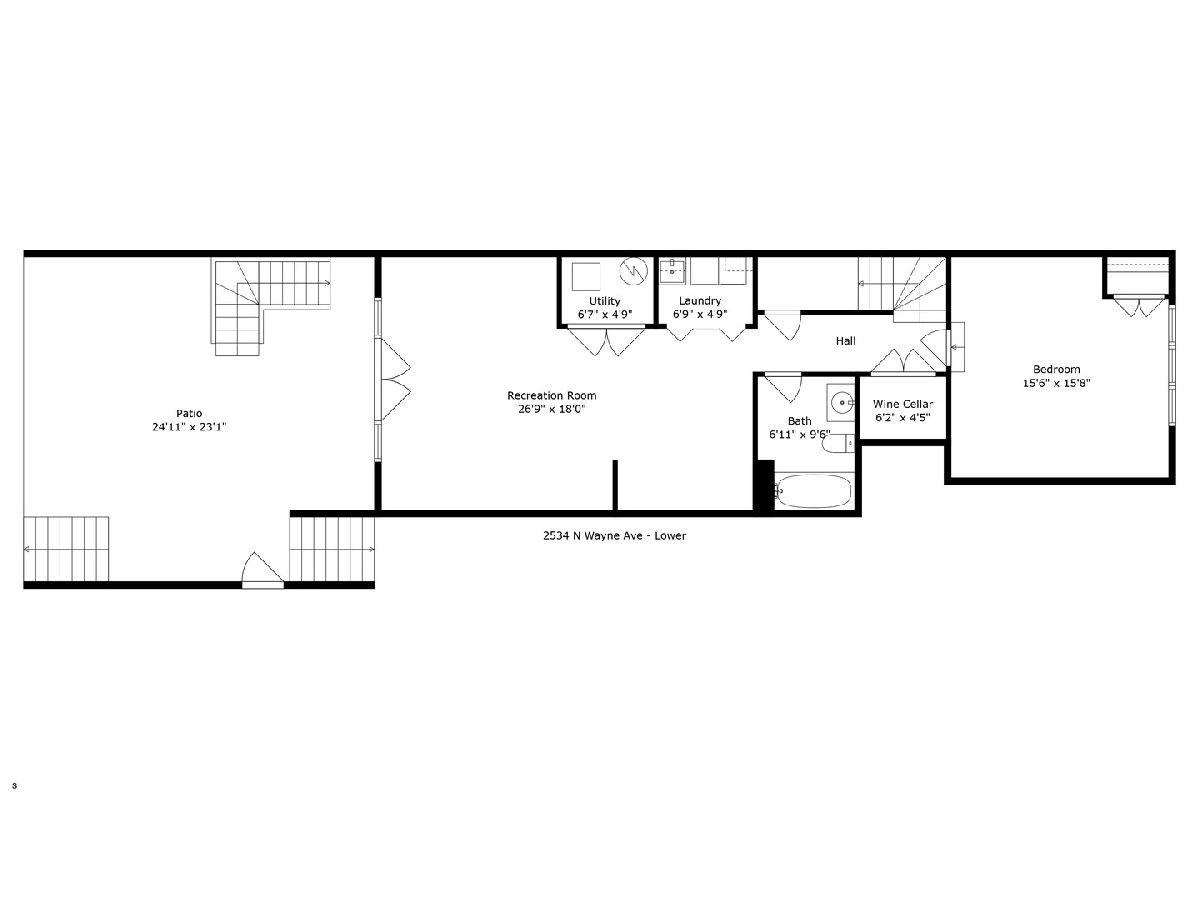
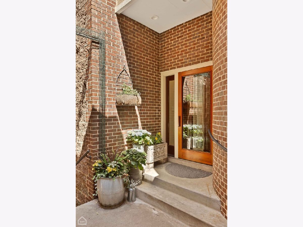
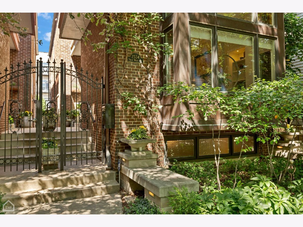
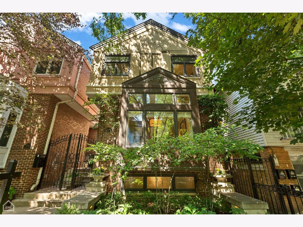
Under Contract in PLN. A special oasis in Lincoln Park, this 4 bedroom, 3.1 bath, meticulously maintained home boasts sophistication, charm, and a warm feeling of space & light throughout. Stepping inside from your private, gated side entrance, a grand, 2-story foyer welcomes you to this custom built home that was remodeled by TZS Design. The spacious living room with gas fireplace and built-ins also has a bay picture window looking out onto the trees. A formal dining room (with built-ins) connects to your spacious, open kitchen featuring white, Amish cabinetry with soft close drawers, double oven, large island with cooktop, vent hood and seating for 4...plus professionally organized, walk-in pantry and eating area with banquette & built-in cabinetry. This then steps out to your backyard oasis - a large deck that overlooks and steps down to your private, landscaped patio with bluestone pavers and planters - the perfect space for outdoor entertaining, relaxing & gatherings (even room to put a hot tub). It truly feels like your own private retreat! Back inside, the curved, grand staircase (with stylish iron railing) takes you up to the 2nd floor with 3 beds and 2 baths. A grand primary suite - complete with two large, professionally organized, walk-in closets (plus a bonus shoe closet!) - has hardwood floors, vaulted ceilings, and even a wood burning fireplace. The en-suite bath is light and bright with double sinks, separate soaking tub & shower with body sprays. Two additional bedrooms, a renovated bath with walk-in shower and linen closet complete this floor - which feels open and bright from the skylights (with remote-controlled shades) and detailing. The home's lower level is more of an English Garden, as it steps out to your patio. There's a large family/recreation room (with the ability to create a separate, private office if you like) and a huge 4th bedroom with 9-foot ceilings - perfect for long-term guests or a home gym. This level also has side-by-side laundry with sink, wine cellar and another full bath. Additional features include custom lighting throughout, gated side entry (and fully fenced yard) 2+ car garage with a dedicated 220 volt line for electric car charging, and thermal venting fan. Wonderful location close to Lake Shore Athletic Club, Wrightwood & Jonquil Parks, dining & nightlife (Avli, The Monkey's Paw, Broken Barrel, Bird's Nest, & Love Street), Punt & Plume Wine Bar, Starbucks, DePaul University, plus convenient to interstate, Target, Whole Foods, and the heart of Wicker Park & Bucktown. Come home!
Property Specifics
| Single Family | |
| — | |
| — | |
| 1990 | |
| — | |
| — | |
| No | |
| 0.07 |
| Cook | |
| — | |
| 0 / Not Applicable | |
| — | |
| — | |
| — | |
| 12076146 | |
| 14293140300000 |
Nearby Schools
| NAME: | DISTRICT: | DISTANCE: | |
|---|---|---|---|
|
Grade School
Prescott Elementary School |
299 | — | |
|
Middle School
Prescott Elementary School |
299 | Not in DB | |
|
High School
Lincoln Park High School |
299 | Not in DB | |
Property History
| DATE: | EVENT: | PRICE: | SOURCE: |
|---|---|---|---|
| 31 Oct, 2012 | Sold | $874,500 | MRED MLS |
| 9 Sep, 2012 | Under contract | $874,500 | MRED MLS |
| 3 Sep, 2012 | Listed for sale | $874,500 | MRED MLS |
| 24 Aug, 2018 | Sold | $1,275,000 | MRED MLS |
| 24 Jul, 2018 | Under contract | $1,399,999 | MRED MLS |
| — | Last price change | $1,495,000 | MRED MLS |
| 22 Jun, 2018 | Listed for sale | $1,495,000 | MRED MLS |
| 29 Jul, 2024 | Sold | $1,625,000 | MRED MLS |
| 14 Jun, 2024 | Under contract | $1,625,000 | MRED MLS |
| 14 Jun, 2024 | Listed for sale | $1,625,000 | MRED MLS |
Room Specifics
Total Bedrooms: 4
Bedrooms Above Ground: 4
Bedrooms Below Ground: 0
Dimensions: —
Floor Type: —
Dimensions: —
Floor Type: —
Dimensions: —
Floor Type: —
Full Bathrooms: 4
Bathroom Amenities: Separate Shower,Double Sink,Soaking Tub
Bathroom in Basement: 1
Rooms: —
Basement Description: Finished,Exterior Access
Other Specifics
| 2 | |
| — | |
| — | |
| — | |
| — | |
| 24X125 | |
| — | |
| — | |
| — | |
| — | |
| Not in DB | |
| — | |
| — | |
| — | |
| — |
Tax History
| Year | Property Taxes |
|---|---|
| 2012 | $15,877 |
| 2018 | $23,411 |
| 2024 | $25,212 |
Contact Agent
Nearby Similar Homes

Nearby Sold Comparables
Contact Agent
Listing Provided By
Baird & Warner
