

2545 Wayne Avenue, Lincoln Park, Chicago, Illinois 60614


$2,725,000
|
Sold
|
|
| Status: | Closed |
| Sqft: | 5,300 |
| Cost/Sqft: | $528 |
| Beds: | 5 |
| Baths: | 7 |
| Year Built: | 2016 |
| Property Taxes: | $40,327 |
| Days On Market: | 667 |
| Lot Size: | 0,00 |
Description
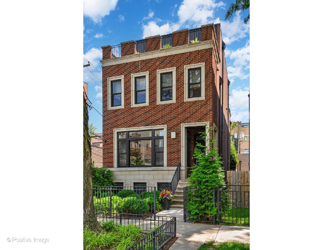
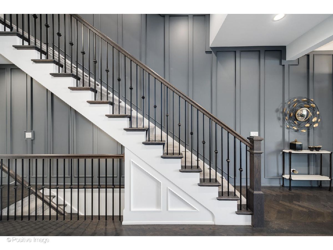
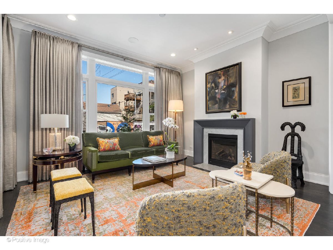
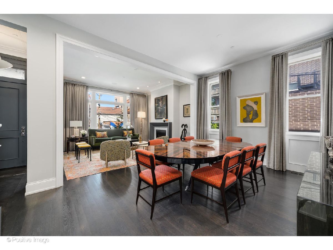
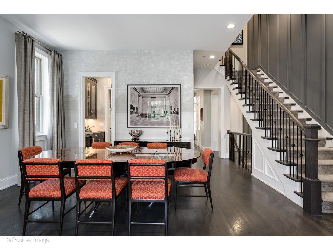
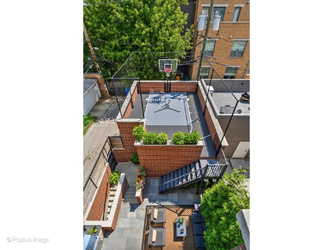
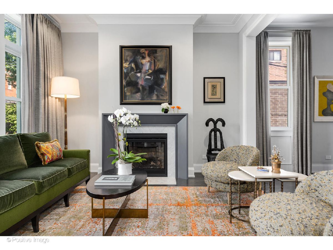
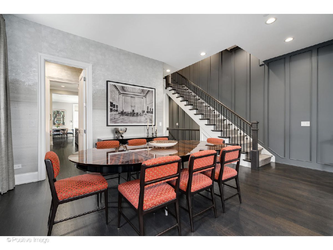
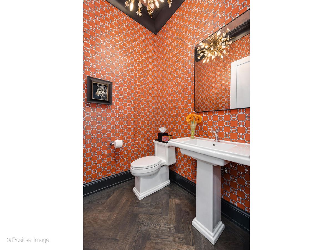
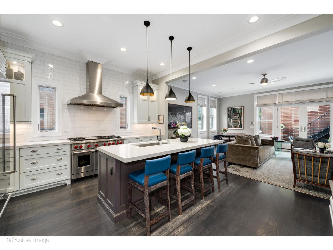
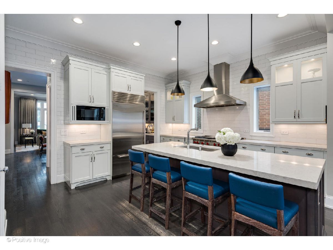
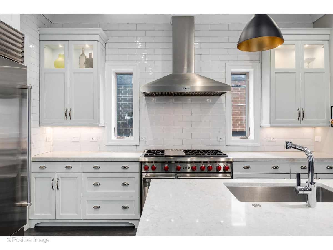
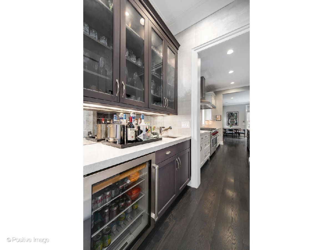
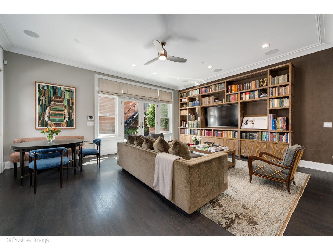
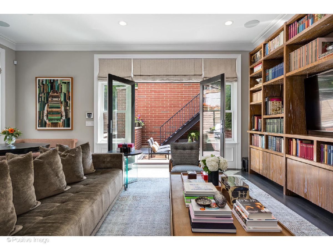
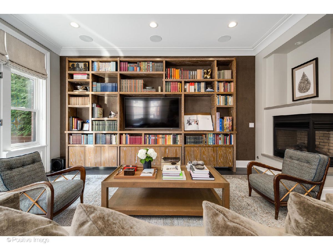
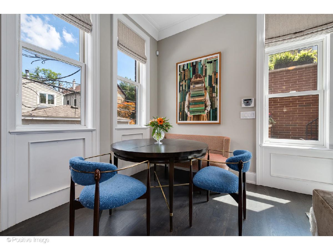
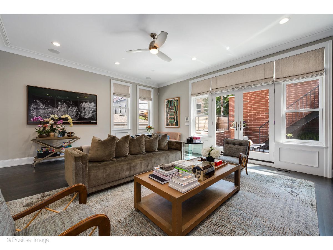
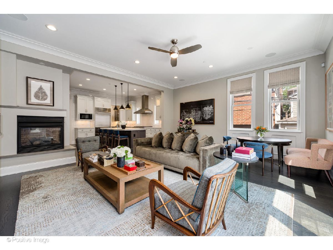
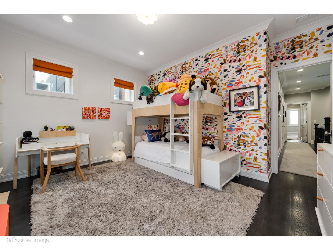
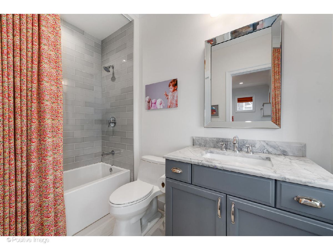
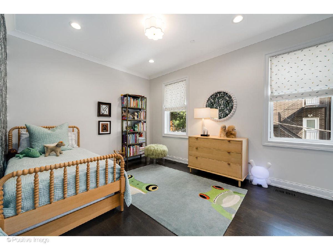
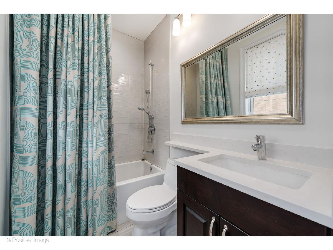
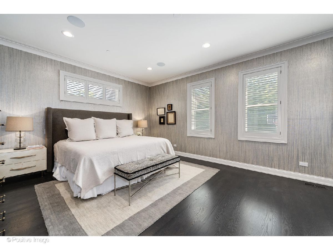
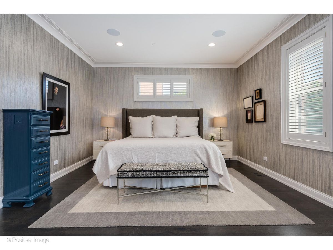
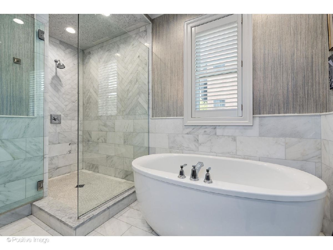
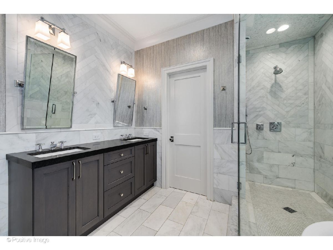
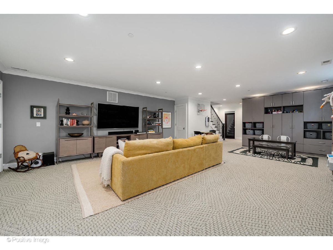
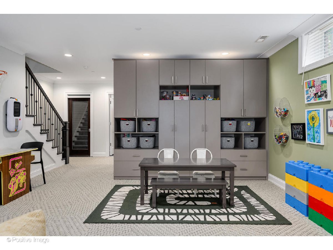
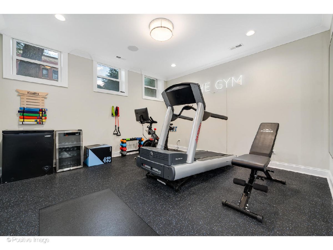
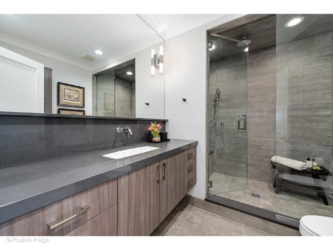
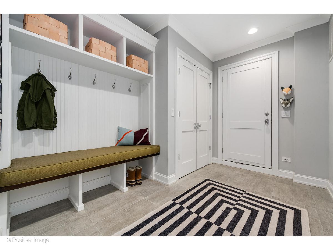
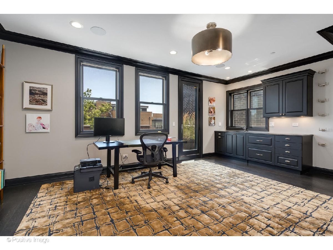
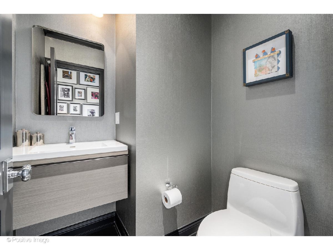
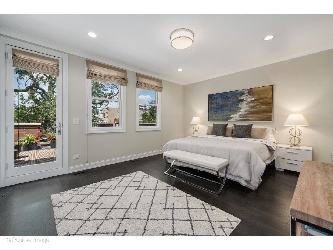
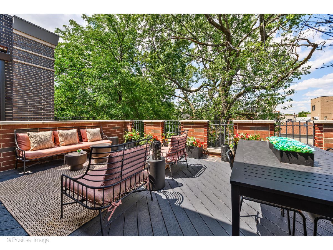
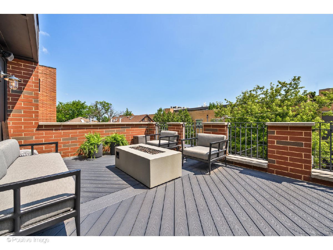
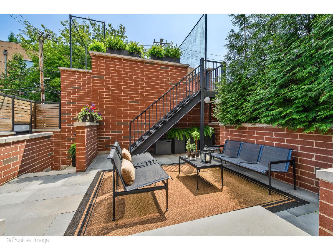
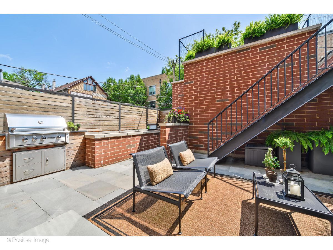
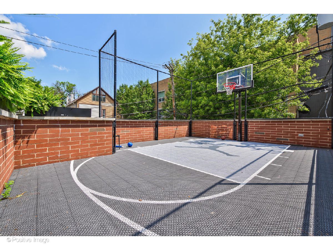
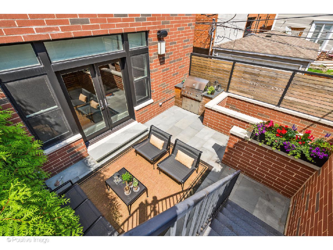
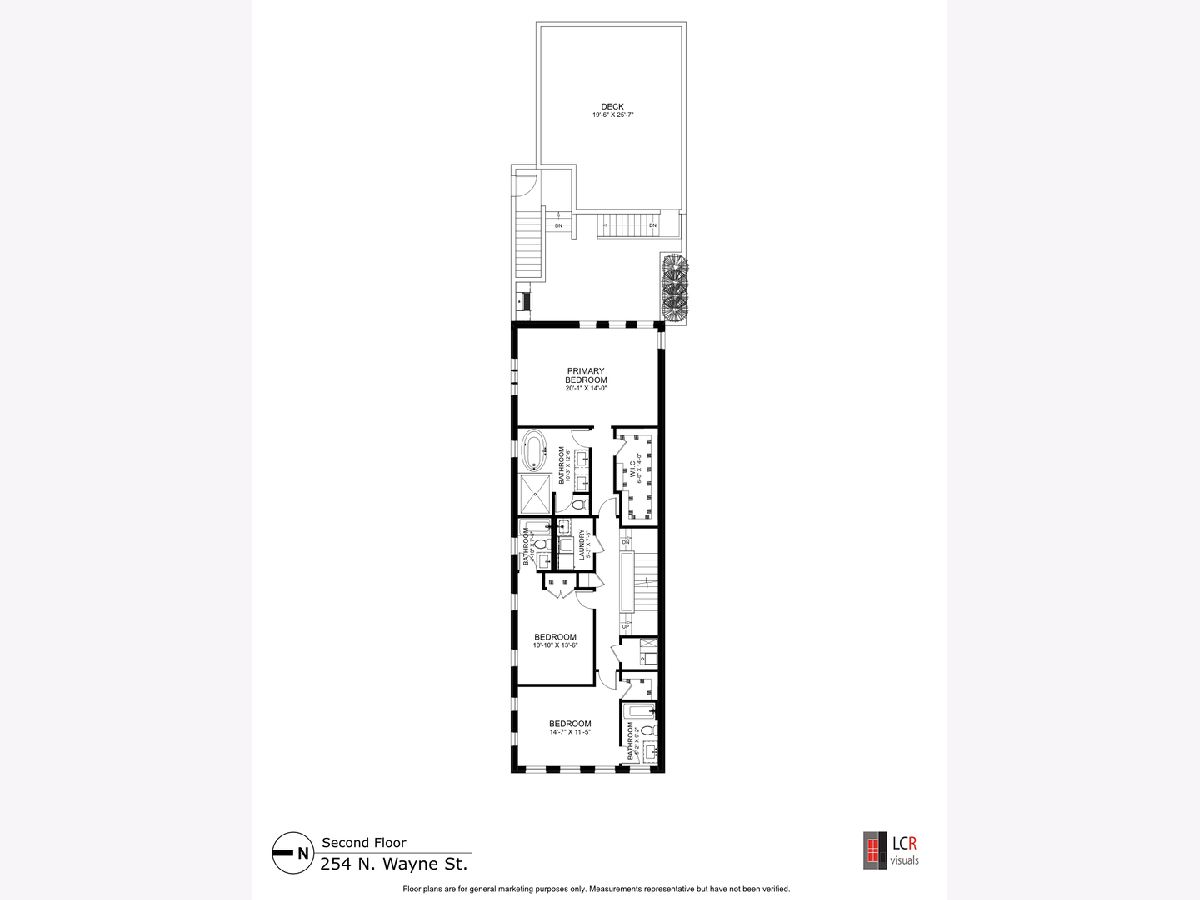
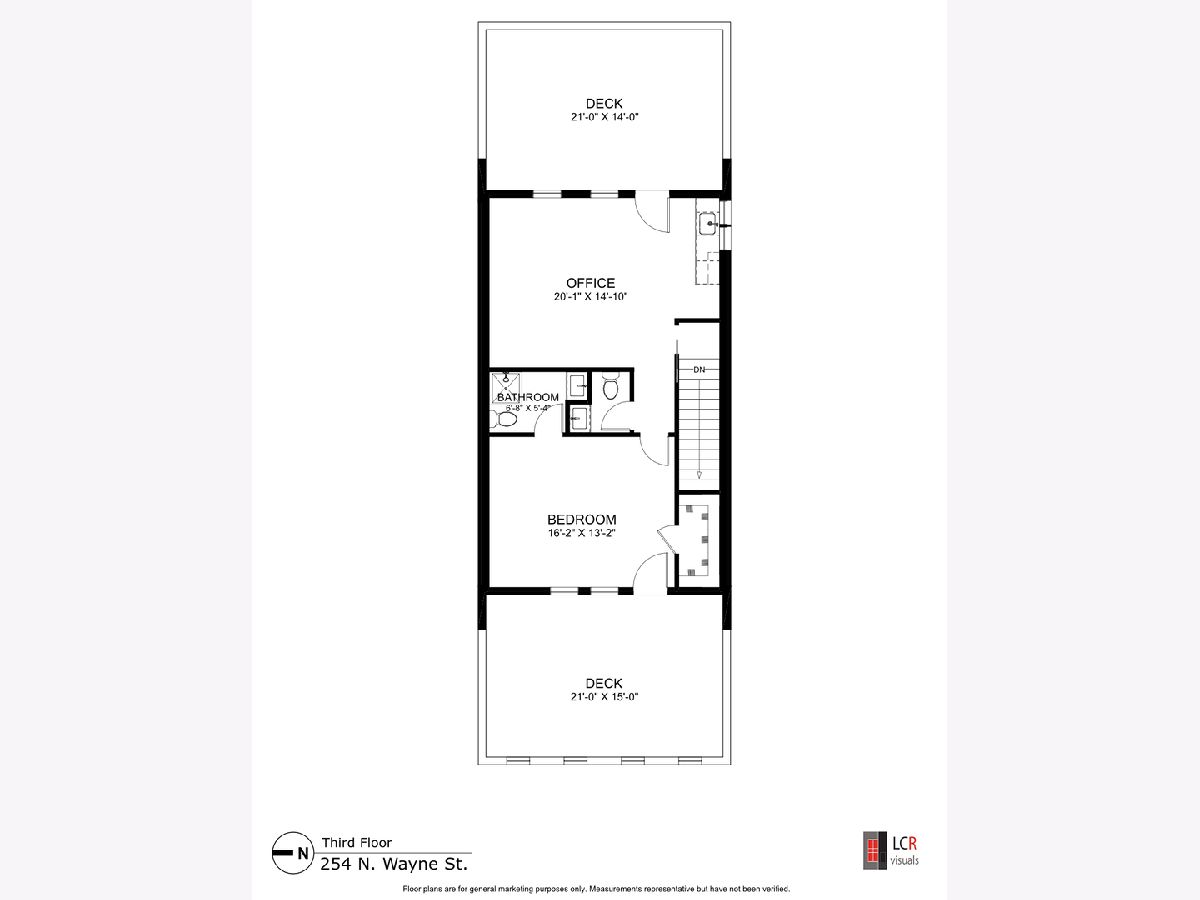
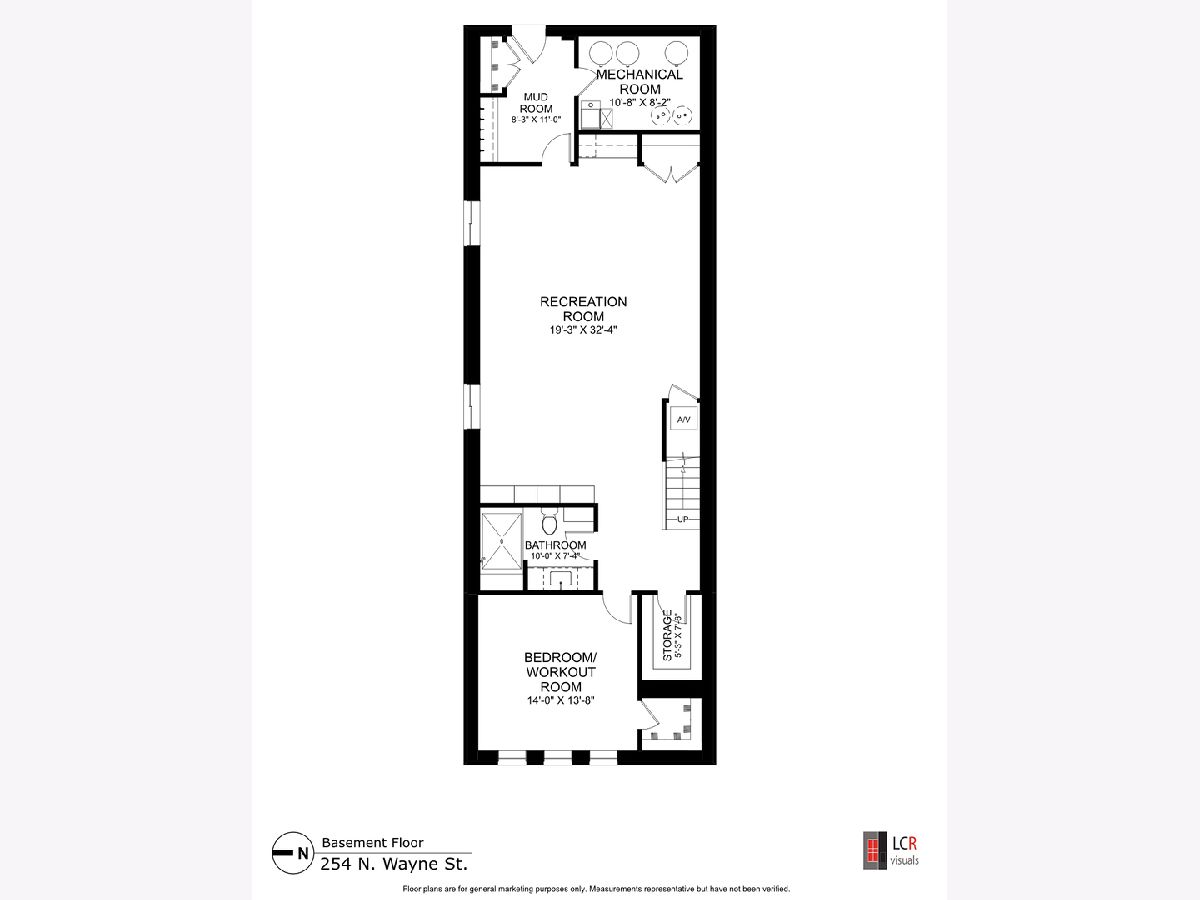
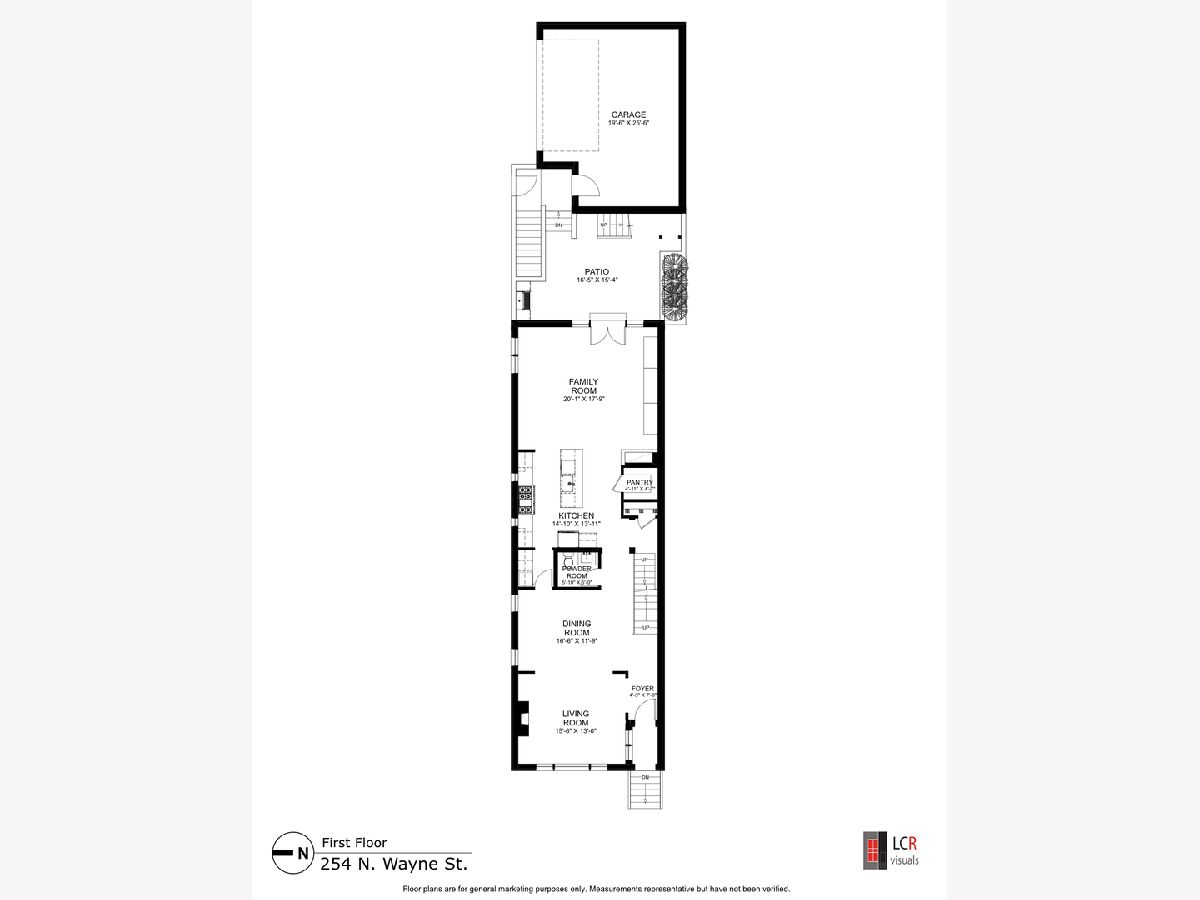
Absolutely Stunning Professionally decorated and curated 5 bedroom plus huge penthouse bonus room, and massive recreation room, 5.2 bathroom brick and masonry 4 level, 5300 square foot single family home is off the charts with after market upgrades boasting an abundance of refined finishes! This extra wide home is ideal for entertaining featuring over 1400 square feet of outdoor space including beautifully finished lovely brick and stone patios, outdoor kitchen with built in grill, roof decks plus the addition of a State of the art Sport Court with netting! Every room has been designed with sophistication and no expense has been spared from its rich painted paneled staircase entryway, Hermes wall paper to over the top outdoor spaces. The property has a perfect floorplan with a formal living and dining room, striking fireplace, Gorgeous classic white island kitchen with top-of-the-line cabinetry, SubZero, Wolf, and Bosch appliances plus wine cooler, walk in pantry and butlers pantry. The main level boasts a huge open layout, anchored by a great room adorned with striking custom ceruse oak built-in bookshelves. The second floor has 3 all en-suite bedrooms on same level including giant lavish master suite featuring large walk-in closet, and a luxurious marble bath with double vanity, large shower with herringbone tile detail and freestanding tub. Ascend to the penthouse level to discover a sprawling office or entertainment space, equipped with a wet bar and SubZero beverage fridge, a king sized bedroom suite, and 2 rooftop decks with maintenance-free decking that offer breathtaking panoramic views of the city skyline. The lower level is a haven for relaxation and recreation, featuring an expansive recreation room with cool FLOR carpeting system, fantastic built-in storage system for toys, a total custom gym in the 5th bedroom, steam shower, and a mudroom with an exterior entrance for effortless access to the oversized 2+ car brick garage. Located in an amazing pocket of the Lincoln Park neighborhood and in the Oscar Mayer school district, there are great places like Avli, Lake Shore Fitness, Starbucks and 2 parks all right out your door! This is an exceptional, highly upgraded property with the best lifestyle you could ask for.
Property Specifics
| Single Family | |
| — | |
| — | |
| 2016 | |
| — | |
| — | |
| No | |
| — |
| Cook | |
| — | |
| 0 / Not Applicable | |
| — | |
| — | |
| — | |
| 12165852 | |
| 14293150060000 |
Nearby Schools
| NAME: | DISTRICT: | DISTANCE: | |
|---|---|---|---|
|
Grade School
Oscar Mayer Elementary School |
299 | — | |
|
Middle School
Oscar Mayer Elementary School |
299 | Not in DB | |
|
High School
Lincoln Park High School |
299 | Not in DB | |
Property History
| DATE: | EVENT: | PRICE: | SOURCE: |
|---|---|---|---|
| 24 Apr, 2014 | Sold | $875,000 | MRED MLS |
| 21 Feb, 2014 | Under contract | $875,000 | MRED MLS |
| 23 Jan, 2014 | Listed for sale | $875,000 | MRED MLS |
| 19 Nov, 2024 | Sold | $2,725,000 | MRED MLS |
| 21 Oct, 2024 | Under contract | $2,799,000 | MRED MLS |
| 17 Sep, 2024 | Listed for sale | $2,799,000 | MRED MLS |
Room Specifics
Total Bedrooms: 5
Bedrooms Above Ground: 5
Bedrooms Below Ground: 0
Dimensions: —
Floor Type: —
Dimensions: —
Floor Type: —
Dimensions: —
Floor Type: —
Dimensions: —
Floor Type: —
Full Bathrooms: 7
Bathroom Amenities: Separate Shower,Steam Shower,Double Sink,Soaking Tub
Bathroom in Basement: 1
Rooms: —
Basement Description: Finished,Exterior Access
Other Specifics
| 2 | |
| — | |
| Off Alley | |
| — | |
| — | |
| 25 X 125 | |
| — | |
| — | |
| — | |
| — | |
| Not in DB | |
| — | |
| — | |
| — | |
| — |
Tax History
| Year | Property Taxes |
|---|---|
| 2014 | $13,754 |
| 2024 | $40,327 |
Contact Agent
Nearby Similar Homes

Nearby Sold Comparables
Contact Agent
Listing Provided By
Jameson Sotheby's Intl Realty
