

25384 Shannon Drive, Manhattan, Illinois 60442
Subdivision > Leighlinbridge
Sorry, we are updating photos, please update this page in 15 minutes
$268,700
|
Sold
|
|
| Status: | Closed |
| Sqft: | 3,200 |
| Cost/Sqft: | $87 |
| Beds: | 4 |
| Baths: | 3 |
| Year Built: | 2003 |
| Property Taxes: | $6,964 |
| Days On Market: | 4576 |
| Lot Size: | 0,00 |
Description
Wow! This beauty is being offered by the original owners, who have put tons of $ and love into making this shine! Ginormous house. 9' ceilings, maple kitchen, enormous walk in pantry, 2nd floor loft/2nd family room! Master suite incl sitting area w/fireplace, HUGE WIC...all bdrms have WICs! Deep daylite basement, fabulous fenced yard w/deck & stamped concrete patio. Backs to open space w/grade school across street!
Property Specifics
| Single Family | |
| — | |
| — | |
| 2003 | |
| English | |
| Brick, Clad Trim | |
| Asphalt | |
| — | |
| No | |
| — |
| Will | |
| Leighlinbridge | |
| 48 / Quarterly | |
| Other | |
| Public | |
| Public Sewer | |
| Central Air | |
| Natural Gas, Forced Air | |
| 08596652 | |
| 1412173130130000 |
Nearby Schools
| NAME: | DISTRICT: | DISTANCE: | |
|---|---|---|---|
|
Grade School
Anna Mcdonald Elementary School |
114 | — | |
|
Middle School
Manhattan Junior High School |
114 | Not in DB | |
|
High School
Lincoln-way Central High School |
210 | Not in DB | |
|
Alternate Elementary School
Wilson Creek School |
— | Not in DB | |
Property History
| DATE: | EVENT: | PRICE: | SOURCE: |
|---|---|---|---|
| 20 Jun, 2014 | Sold | $268,700 | MRED MLS |
| 8 May, 2014 | Under contract | $279,900 | MRED MLS |
| 24 Apr, 2014 | Listed for sale | $279,900 | MRED MLS |
Sorry, we are updating photos, please update this page in 15 minutes
Room Specifics
All Bedroom Info:
Total Bedrooms: 4
Bedrooms Above Ground: 4
Bedrooms Below Ground: 0
Total Bedrooms: 4
Bedrooms Above Ground: 4
Bedrooms Below Ground: 0
Second Bedroom Info:
Dimensions: —
Location: —Dimensions: —
Floor Type: Carpet
Third Bedroom Info:
Dimensions: —
Location: —Dimensions: —
Floor Type: Carpet
Fourth Bedroom Info:
Dimensions: —
Location: —Dimensions: —
Floor Type: Carpet
Bathroom Info:
Full Bathrooms: 3
Partial Bathrooms: 1Full Bathrooms: 3
Bathroom Amenities: Whirlpool, Separate Shower, Double Sink
Bathroom in Basement: 0
Dining Room Info:
Dimensions: —
Location: —Dimensions: —
Floor Type: Carpet
Kitchen Info:
Dimensions: —
Location: —Dimensions: —
Floor Type: Hardwood
Features: Eating Area-Table Space, Island, Pantry-Closet, Pantry-Walk-in
Laundry Room Info:
Dimensions: —
Location: —Dimensions: —
Floor Type: Vinyl
Living Room Info:
Dimensions: —
Location: —Dimensions: —
Floor Type: Carpet
Family Room Info:
Dimensions: —
Location: —Dimensions: —
Floor Type: Carpet
Additional Rooms Info:
Rooms: Loft
Basement: EnglishRooms: Loft
Other Specifics
| 2.5 | |
| Concrete Perimeter | |
| Garage | |
| — | |
| — | |
| — | |
| Deck, Patio | |
| Fenced Yard, Irregular Lot, Landscaped | |
| 85X160 | |
| — | |
| Full | |
| Hardwood Floors, Second Floor Laundry | |
| Range, Microwave, Dishwasher, Refrigerator, Washer, Dryer, Disposal | |
| Not in DB | |
| Sidewalks, Street Lights, Street Paved | |
| — | |
| Attached Fireplace Doors/Screen, Gas Log |
Tax History
| Year | Property Taxes |
|---|---|
| 2014 | $6,964 |
Contact Agent
Nearby Similar Homes
16100 Carlow Circle, Manhattan, Illinois 60442
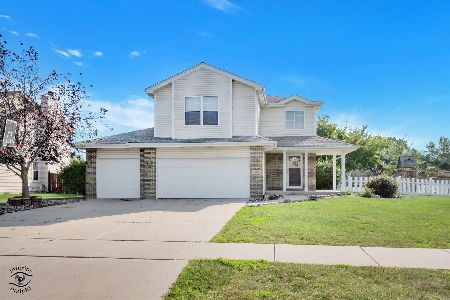
For Sale
$459,900
4 beds / 3.1 baths / 3,307 ft2
Single Family / Built: 2004
62
15897 Rolland Drive, Manhattan, Illinois 60442
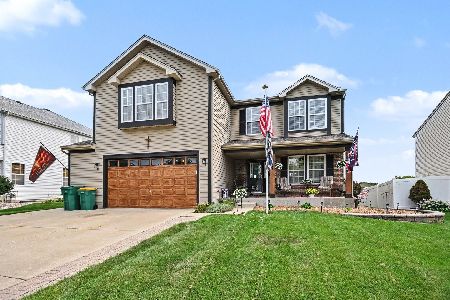
For Sale
$459,900
4 beds / 2.1 baths / 2,860 ft2
Single Family / Built: 2005
84
Nearby Sold Comparables
25378 Shannon Drive, Manhattan, Illinois 60442

Sold
$269,900
5 beds / 2.1 baths / 3,581 ft2
Single Family / Built: 2003
4250
25378 Shannon Drive, Manhattan, Illinois 60442

Sold
$299,900
5 beds / 2.1 baths / 3,581 ft2
Single Family / Built: 2003
2417
25372 Shannon Drive, Manhattan, Illinois 60442
Sold
$189,900
4 beds / 2.1 baths / 2,500 ft2
Single Family / Built: 2003
4323
25372 Shannon Drive, Manhattan, Illinois 60442
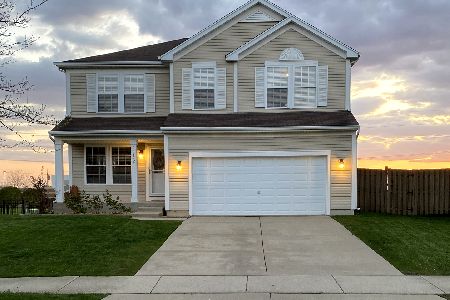
Sold
$309,000
4 beds / 3.1 baths / 2,661 ft2
Single Family / Built: 2003
2364
25406 Shannon Drive, Manhattan, Illinois 60442
Sold
$309,900
4 beds / 2.2 baths / 3,400 ft2
Single Family / Built: 2003
4115

Contact Agent
Listing Provided By
RE/MAX All Properties
