

2539 Sutton Lane, Aurora, Illinois 60502
Subdivision > Stonebridge
Sorry, we are updating photos, please update this page in 15 minutes
$615,000
|
Sold
|
|
| Status: | Closed |
| Sqft: | 3,662 |
| Cost/Sqft: | $173 |
| Beds: | 4 |
| Baths: | 4 |
| Year Built: | 1998 |
| Property Taxes: | $11,129 |
| Days On Market: | 6868 |
| Lot Size: | 0,00 |
Description
PRESTIGIOUS HOME WITH UNSURPASSED QUALITY AND ELEGANT APPOINTMENTS THRUOUT! FEATURES CHEFS KITCHEN W/SS GE MONOGRAM PROF APPLS, BI FRIG, DBLE OVEN, LRG ISLAND W/PREP SINK & BEAUTIFUL CABINETRY~1ST FL PRIVATE DEN~EXCEPTIONAL FINISHED LL GREAT FOR ENTERTAINING~BEAUTIFULLY LANDSCAPED YARD W/EXPANSIVE TREK DECK, SCREENED GAZEBO, PAVER PATIO & FOUNTAIN~MAINT-FREE AREA ONLY $105/MTH~MINS TO I-88 & METRA~NAPERVILLE SCHOOLS
Property Specifics
| Single Family | |
| — | |
| Traditional | |
| 1998 | |
| Full | |
| — | |
| No | |
| 0 |
| Du Page | |
| Stonebridge | |
| 105 / Monthly | |
| Lawn Care,Snow Removal | |
| Public | |
| Public Sewer | |
| 06748347 | |
| 0718407003 |
Nearby Schools
| NAME: | DISTRICT: | DISTANCE: | |
|---|---|---|---|
|
Grade School
Brooks Elementary School |
204 | — | |
|
Middle School
Granger Middle School |
204 | Not in DB | |
|
High School
Waubonsie Valley High School |
204 | Not in DB | |
Property History
| DATE: | EVENT: | PRICE: | SOURCE: |
|---|---|---|---|
| 27 May, 2008 | Sold | $615,000 | MRED MLS |
| 19 Mar, 2008 | Under contract | $634,900 | MRED MLS |
| — | Last price change | $679,000 | MRED MLS |
| 6 Dec, 2007 | Listed for sale | $679,000 | MRED MLS |
| 15 Nov, 2012 | Sold | $476,000 | MRED MLS |
| 8 Oct, 2012 | Under contract | $508,725 | MRED MLS |
| — | Last price change | $549,900 | MRED MLS |
| 5 Jul, 2012 | Listed for sale | $549,900 | MRED MLS |
| 13 Jun, 2022 | Sold | $679,000 | MRED MLS |
| 25 Apr, 2022 | Under contract | $620,000 | MRED MLS |
| 22 Apr, 2022 | Listed for sale | $620,000 | MRED MLS |
Sorry, we are updating photos, please update this page in 15 minutes
Room Specifics
All Bedroom Info:
Total Bedrooms: 4
Bedrooms Above Ground: 4
Bedrooms Below Ground: 0
Total Bedrooms: 4
Bedrooms Above Ground: 4
Bedrooms Below Ground: 0
Second Bedroom Info:
Dimensions: —
Location: —Dimensions: —
Floor Type: Carpet
Third Bedroom Info:
Dimensions: —
Location: —Dimensions: —
Floor Type: Carpet
Fourth Bedroom Info:
Dimensions: —
Location: —Dimensions: —
Floor Type: Carpet
Bathroom Info:
Full Bathrooms: 4
Partial Bathrooms: 1Full Bathrooms: 4
Bathroom Amenities: Whirlpool,Separate Shower,Double Sink
Bathroom in Basement: 1
Additional Rooms Info:
Rooms: Breakfast Room,Den,Gallery,Game Room,Library,Media Room,Recreation Room,Utility Room-1st Floor
Basement: FullRooms: Breakfast Room,Den,Gallery,Game Room,Library,Media Room,Recreation Room,Utility Room-1st Floor
Basement Description: Finished
Other Specifics
| 2 | |
| Concrete Perimeter | |
| Concrete | |
| Deck, Patio, Gazebo | |
| Cul-De-Sac,Landscaped | |
| 106X138X53X154X40 | |
| — | |
| Full | |
| Vaulted/Cathedral Ceilings | |
| Double Oven, Range, Microwave, Dishwasher, Refrigerator, Washer, Dryer, Disposal | |
| Not in DB | |
| Clubhouse, Pool, Tennis Courts, Sidewalks, Street Lights, Street Paved | |
| — | |
| — | |
| Gas Log, Gas Starter |
Tax History
| Year | Property Taxes |
|---|---|
| 2008 | $11,129 |
| 2012 | $13,153 |
| 2022 | $13,391 |
Contact Agent
Nearby Similar Homes
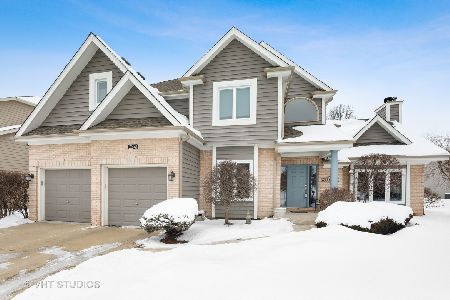
2519 Crestview Drive, Aurora, Illinois 60502
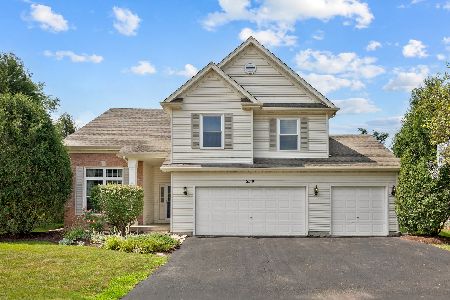
For Sale
$550,000
4 beds / 2.2 baths / 2,562 ft2
Single Family / Built: 1998
3
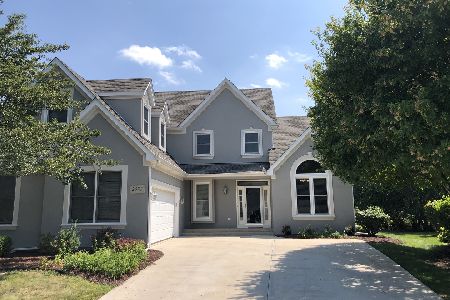
1319 Cranbrook Circle, Aurora, Illinois 60502
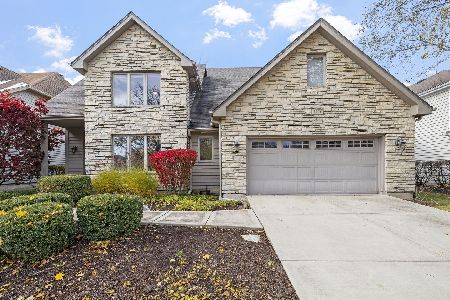
For Sale
$799,999
3 beds / 4.0 baths / 2,934 ft2
Single Family / Built: 1993
52
Nearby Sold Comparables

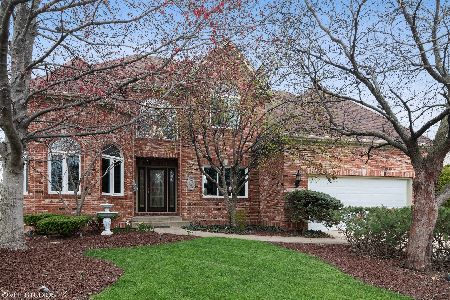
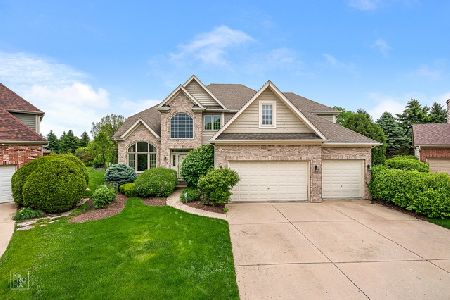
Contact Agent
Listing Provided By
Help-U-Sell Skopick Realty
