

25392 Faraday Road, Manhattan, Illinois 60442
Subdivision > Leighlinbridge
Sorry, we are updating photos, please update this page in 15 minutes
$225,500
|
Sold
|
|
| Status: | Closed |
| Sqft: | 2,640 |
| Cost/Sqft: | $91 |
| Beds: | 4 |
| Baths: | 3 |
| Year Built: | 2003 |
| Property Taxes: | $6,584 |
| Days On Market: | 4636 |
| Lot Size: | 0,00 |
Description
Are you looking for a wonderful, large, move-in ready home? Then call today! The main level of this home has a very open concept & the rooms flow so nicely. Lots of windows make it bright, warm & inviting! Kitchen offers SS appls, marble ctr-tops & island. 4 bds up w/huge master ste w/large W/I closet & private bath. Pellet stove & a FP. Lots of upgrades! Bsmt has R/I plumbing. Great sunrm! Breathtaking yard! NO SSA!
Property Specifics
| Single Family | |
| — | |
| — | |
| 2003 | |
| Full | |
| Vinyl Siding, Brick | |
| Asphalt | |
| — | |
| No | |
| — |
| Will | |
| Leighlinbridge | |
| 49 / Quarterly | |
| Other | |
| Public | |
| Public Sewer | |
| Central Air | |
| Natural Gas, Forced Air | |
| 08542531 | |
| 1412173160130000 |
Property History
| DATE: | EVENT: | PRICE: | SOURCE: |
|---|---|---|---|
| 12 May, 2014 | Sold | $225,500 | MRED MLS |
| 31 Mar, 2014 | Under contract | $239,900 | MRED MLS |
| 23 Feb, 2014 | Listed for sale | $239,900 | MRED MLS |
| 27 Nov, 2019 | Sold | $270,000 | MRED MLS |
| 19 Sep, 2019 | Under contract | $268,900 | MRED MLS |
| 15 Sep, 2019 | Listed for sale | $268,900 | MRED MLS |
Sorry, we are updating photos, please update this page in 15 minutes
Room Specifics
All Bedroom Info:
Total Bedrooms: 4
Bedrooms Above Ground: 4
Bedrooms Below Ground: 0
Total Bedrooms: 4
Bedrooms Above Ground: 4
Bedrooms Below Ground: 0
Second Bedroom Info:
Dimensions: —
Location: —Dimensions: —
Floor Type: Carpet
Third Bedroom Info:
Dimensions: —
Location: —Dimensions: —
Floor Type: Carpet
Fourth Bedroom Info:
Dimensions: —
Location: —Dimensions: —
Floor Type: Carpet
Bathroom Info:
Full Bathrooms: 3
Partial Bathrooms: 1Full Bathrooms: 3
Bathroom Amenities: Whirlpool, Separate Shower, Double Sink
Bathroom in Basement: 0
Dining Room Info:
Dimensions: —
Location: —Dimensions: —
Floor Type: Wood Laminate
Kitchen Info:
Dimensions: —
Location: —Dimensions: —
Floor Type: Other
Features: Eating Area-Table Space, Island
Laundry Room Info:
Dimensions: —
Location: —Dimensions: —
Floor Type: Other
Living Room Info:
Dimensions: —
Location: —Dimensions: —
Floor Type: Wood Laminate
Family Room Info:
Dimensions: —
Location: —Dimensions: —
Floor Type: Wood Laminate
Additional Rooms Info:
Rooms: Eating Area, Loft, Sun Room
Basement: FullRooms: Eating Area, Loft, Sun Room
Other Specifics
| 2.5 | |
| Concrete Perimeter | |
| Garage | |
| — | |
| — | |
| — | |
| Patio, Porch, Screened Patio, Brick Paver Patio, Storms/Screens | |
| Fenced Yard | |
| 65X120X64,120 | |
| — | |
| Full | |
| Wood Laminate Floors, First Floor Laundry | |
| Range, Microwave, Dishwasher, Refrigerator, Washer, Dryer, Disposal | |
| Not in DB | |
| Sidewalks, Street Lights, Street Paved | |
| — | |
| Wood Burning Stove, Gas Log, Gas Starter |
Tax History
| Year | Property Taxes |
|---|---|
| 2014 | $6,584 |
| 2019 | $7,969 |
Contact Agent
Nearby Similar Homes
15897 Rolland Drive, Manhattan, Illinois 60442
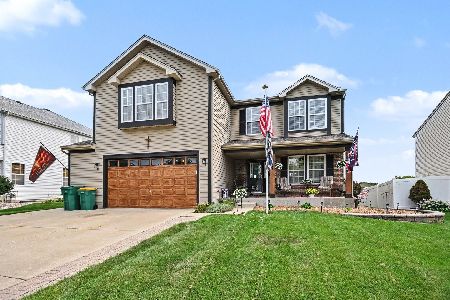
For Sale
$459,900
4 beds / 2.1 baths / 2,860 ft2
Single Family / Built: 2005
84
16100 Carlow Circle, Manhattan, Illinois 60442
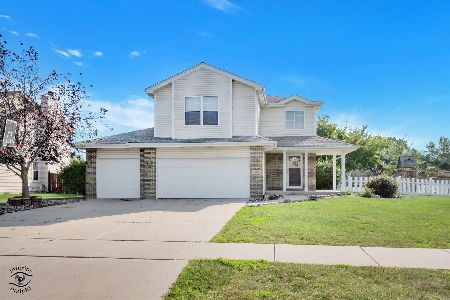
For Sale
$459,900
4 beds / 3.1 baths / 3,307 ft2
Single Family / Built: 2004
62
190 North Street, Manhattan, Illinois 60442
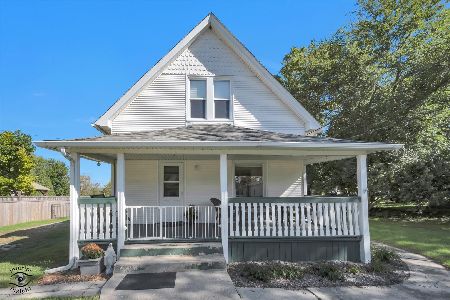
For Sale
$325,000
3 beds / 1.0 baths / 1,520 ft2
Single Family / Built: 1915
32
24951 Blackthorne Road, Manhattan, Illinois 60442

For Sale
$379,900
3 beds / 2.0 baths / 2,515 ft2
Single Family / Built: 1995
32
Nearby Sold Comparables

25400 Faraday Road, Manhattan, Illinois 60442

Sold
$229,900
4 beds / 2.1 baths / 3,520 ft2
Single Family / Built: 2004
6488
25372 Faraday Road, Manhattan, Illinois 60442

Sold
$325,000
3 beds / 2.2 baths / 2,100 ft2
Single Family / Built: 2004
1635
25421 Elam Drive, Manhattan, Illinois 60442
Sold
$224,900
4 beds / 2.1 baths / 0 ft2
Single Family / Built: 2005
5912
25427 Elam Drive, Manhattan, Illinois 60442
Sold
$274,900
5 beds / 2.1 baths / 3,200 ft2
Single Family / Built: 2005
6489
Contact Agent
Listing Provided By
Century 21 Pride Realty
