

254 Daisy Circle, Romeoville, Illinois 60446
Subdivision > Wesglen
Sorry, we are updating photos, please update this page in 15 minutes
$215,000
|
Sold
|
|
| Status: | Closed |
| Sqft: | 1,980 |
| Cost/Sqft: | $116 |
| Beds: | 4 |
| Baths: | 3 |
| Year Built: | 2001 |
| Property Taxes: | $7,168 |
| Days On Market: | 3016 |
| Lot Size: | 0,17 |
Description
Look no further for the perfect home! This floor plan boasts hardwood laminate floors throughout the main level with soaring vaulted ceilings and lots of windows providing an abundance of natural light. Step out of your open, eat in kitchen onto a concrete patio shaded by a pergola in your peaceful, fenced in backyard. The perfect amount of space for your family with 4 spacious bedrooms, including a beautiful master with en suite. Close to shopping and interstate. This home has too much to list. Schedule your showing today before its too late!!
Property Specifics
| Single Family | |
| — | |
| Quad Level | |
| 2001 | |
| Full | |
| Vinyl Siding | |
| Asphalt | |
| BRISTOL II | |
| No | |
| 0.17 |
| Will | |
| Wesglen | |
| 50 / Monthly | |
| Clubhouse, Exercise Facilities, Pool, Other | |
| Public | |
| Public Sewer | |
| Central Air | |
| Natural Gas, Forced Air | |
| 10030105 | |
| 1104073060090000 |
Nearby Schools
| NAME: | DISTRICT: | DISTANCE: | |
|---|---|---|---|
|
Grade School
Kenneth L Hermansen Elementary S |
365U | — | |
|
High School
Romeoville High School |
365U | Not in DB | |
Property History
| DATE: | EVENT: | PRICE: | SOURCE: |
|---|---|---|---|
| 14 Mar, 2008 | Sold | $215,000 | MRED MLS |
| 9 Feb, 2008 | Under contract | $229,000 | MRED MLS |
| — | Last price change | $239,900 | MRED MLS |
| 26 Sep, 2007 | Listed for sale | $249,900 | MRED MLS |
| 12 Aug, 2014 | Sold | $199,300 | MRED MLS |
| 7 Jul, 2014 | Under contract | $199,800 | MRED MLS |
| — | Last price change | $199,900 | MRED MLS |
| 10 Apr, 2014 | Listed for sale | $210,000 | MRED MLS |
| 28 Aug, 2018 | Sold | $215,000 | MRED MLS |
| 2 Aug, 2018 | Under contract | $229,900 | MRED MLS |
| 25 Jul, 2018 | Listed for sale | $229,900 | MRED MLS |
Sorry, we are updating photos, please update this page in 15 minutes
Room Specifics
All Bedroom Info:
Total Bedrooms: 4
Bedrooms Above Ground: 4
Bedrooms Below Ground: 0
Total Bedrooms: 4
Bedrooms Above Ground: 4
Bedrooms Below Ground: 0
Second Bedroom Info:
Dimensions: —
Location: —Dimensions: —
Floor Type: Carpet
Third Bedroom Info:
Dimensions: —
Location: —Dimensions: —
Floor Type: Carpet
Fourth Bedroom Info:
Dimensions: —
Location: —Dimensions: —
Floor Type: Vinyl
Bathroom Info:
Full Bathrooms: 3
Partial Bathrooms: 1Full Bathrooms: 3
Bathroom Amenities: —
Bathroom in Basement: 0
Dining Room Info:
Dimensions: —
Location: —Dimensions: —
Floor Type: Wood Laminate
Kitchen Info:
Dimensions: —
Location: —Dimensions: —
Floor Type: Wood Laminate
Features: Eating Area-Table Space, Pantry-Closet
Laundry Room Info:
Dimensions: —
Location: —Dimensions: —
Floor Type: Vinyl
Living Room Info:
Dimensions: —
Location: —Dimensions: —
Floor Type: Wood Laminate
Family Room Info:
Dimensions: —
Location: —Dimensions: —
Floor Type: Carpet
Additional Rooms Info:
Rooms: No additional rooms
Basement: FullRooms: No additional rooms
Other Specifics
| 2 | |
| Concrete Perimeter | |
| Garage | |
| — | |
| — | |
| — | |
| Patio | |
| Fenced Yard | |
| 60X120 | |
| Finished,Full,Interior Stair | |
| Full | |
| Vaulted/Cathedral Ceilings, Wood Laminate Floors, First Floor Laundry | |
| Range, Microwave, Dishwasher, Refrigerator, Washer, Dryer, Disposal | |
| Not in DB | |
| Clubhouse, Pool | |
| — | |
| Wood Burning, Gas Starter |
Tax History
| Year | Property Taxes |
|---|---|
| 2008 | $5,854 |
| 2014 | $5,861 |
| 2018 | $7,168 |
Contact Agent
Nearby Similar Homes
Nearby Sold Comparables
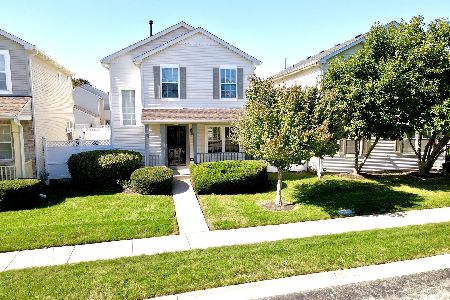
258 Daisy Circle, Romeoville, Illinois 60446

Sold
$199,900
3 beds / 2.1 baths / 0 ft2
Single Family / Built: 2000
7042

Contact Agent
Listing Provided By
Taylor Street Realty
