

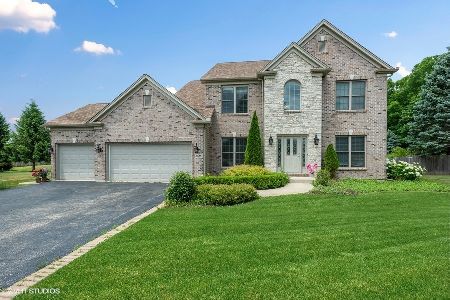
2541 Havens Drive, West Chicago, Illinois 60185
Subdivision > Cornerstone Lakes
Sorry, we are updating photos, please update this page in 15 minutes
$408,000
|
Sold
|
|
| Status: | Closed |
| Sqft: | 3,608 |
| Cost/Sqft: | $116 |
| Beds: | 5 |
| Baths: | 4 |
| Year Built: | 2002 |
| Property Taxes: | $11,051 |
| Days On Market: | 3912 |
| Lot Size: | 0,46 |
Description
This home was a former model and still is!! Many extras others do not have! Open floor plan kitchen w/dining area, family room, fireplace, beautiful hard wood floors. Separate dining room and dry bar. Large living room with 2nd fireplace, great flow for entertaining. Gorgeous master suite on 1st floor, plus another bedroom on first level. Double staircase, 2nd master suite on second floor along with 2 additional bedrooms. Basement is plumbed for 4th bath. Brick patio, sprinkler system, oversized lot backs to forest. Siding replaced in 2012, newer water heater, some fresh paint, all minor repairs done.
Property Specifics
| Single Family | |
| — | |
| — | |
| 2002 | |
| Partial | |
| Vinyl Siding, Brick | |
| Asphalt | |
| — | |
| No | |
| 0.46 |
| Du Page | |
| Cornerstone Lakes | |
| 0 / Not Applicable | |
| None | |
| Public | |
| Sewer-Storm | |
| Central Air | |
| Natural Gas, Forced Air | |
| 09149081 | |
| 0119102034 |
Property History
| DATE: | EVENT: | PRICE: | SOURCE: |
|---|---|---|---|
| 15 Apr, 2016 | Sold | $408,000 | MRED MLS |
| 16 Mar, 2016 | Under contract | $419,000 | MRED MLS |
| 25 Feb, 2016 | Listed for sale | $419,000 | MRED MLS |
Sorry, we are updating photos, please update this page in 15 minutes
Room Specifics
All Bedroom Info:
Total Bedrooms: 5
Bedrooms Above Ground: 5
Bedrooms Below Ground: 0
Total Bedrooms: 5
Bedrooms Above Ground: 5
Bedrooms Below Ground: 0
Second Bedroom Info:
Dimensions: —
Location: —Dimensions: —
Floor Type: Carpet
Third Bedroom Info:
Dimensions: —
Location: —Dimensions: —
Floor Type: Carpet
Fourth Bedroom Info:
Dimensions: —
Location: —Dimensions: —
Floor Type: Carpet
Bathroom Info:
Full Bathrooms: 4
Partial Bathrooms: 1Full Bathrooms: 4
Bathroom Amenities: Whirlpool, Separate Shower
Bathroom in Basement: 0
Dining Room Info:
Dimensions: —
Location: —Dimensions: —
Floor Type: Carpet
Kitchen Info:
Dimensions: —
Location: —Dimensions: —
Floor Type: Hardwood
Features: Eating Area-Breakfast Bar, Eating Area-Table Space, Island
Living Room Info:
Dimensions: —
Location: —Dimensions: —
Floor Type: Carpet
Family Room Info:
Dimensions: —
Location: —Dimensions: —
Floor Type: Hardwood
Additional Rooms Info:
Rooms: Bedroom 5, Foyer
Basement: PartialRooms: Bedroom 5, Foyer
Other Specifics
| 2 | |
| Concrete Perimeter | |
| Garage | |
| — | |
| — | |
| — | |
| Patio, Porch | |
| Cul-De-Sac, Forest Preserve Adjacent, Landscaped | |
| 20,162 | |
| — | |
| Full | |
| Vaulted/Cathedral Ceilings, Bar-Dry, Hardwood Floors, First Floor Bedroom, First Floor Laundry, First Floor Full Bath | |
| Range, Microwave, Dishwasher, Refrigerator, Washer, Dryer | |
| Not in DB | |
| Sidewalks, Street Lights, Street Paved | |
| — | |
| Gas Log, Gas Starter |
Tax History
| Year | Property Taxes |
|---|---|
| 2016 | $11,051 |
Contact Agent
Nearby Similar Homes
2597 Barnhart Street, West Chicago, Illinois 60185

For Sale
$570,000
5 beds / 3.0 baths / 2,576 ft2
Single Family / Built: 1999
55
Nearby Sold Comparables
2551 Havens Drive, West Chicago, Illinois 60185

Sold
$399,900
4 beds / 3.0 baths / 3,200 ft2
Single Family / Built: —
6932
2485 Alamance Drive, West Chicago, Illinois 60185
Sold
$469,000
5 beds / 3.2 baths / 3,800 ft2
Single Family / Built: 2001
2325
2483 Alamance Drive, West Chicago, Illinois 60185
Sold
$464,108
4 beds / 2.1 baths / 3,311 ft2
Single Family / Built: 2001
2526
2561 Havens Drive, West Chicago, Illinois 60185

Sold
$575,000
4 beds / 3.1 baths / 3,000 ft2
Single Family / Built: 2002
1566
2551 Bainbridge Boulevard, West Chicago, Illinois 60185
Sold
$379,000
4 beds / 2.1 baths / 2,443 ft2
Single Family / Built: 2001
3195
2531 Bainbridge Boulevard, West Chicago, Illinois 60185
Sold
$399,900
4 beds / 3.0 baths / 2,976 ft2
Single Family / Built: 2002
4221
Contact Agent
Listing Provided By
Kettley & Co. Inc.
