

2531 Bainbridge Boulevard, West Chicago, Illinois 60185
Subdivision > Cornerstone Lakes
Sorry, we are updating photos, please update this page in 15 minutes
$395,000
|
Sold
|
|
| Status: | Closed |
| Sqft: | 2,976 |
| Cost/Sqft: | $134 |
| Beds: | 4 |
| Baths: | 3 |
| Year Built: | 2002 |
| Property Taxes: | $10,340 |
| Days On Market: | 4221 |
| Lot Size: | 0,24 |
Description
Cornerstone Lakes - 2 blocks from elementary school, parks, lake and walking path. Cherry flooring main level. Large dining area, gourmet island kitchen with 42" cherry cabinets, S.S. appliances and granite countertops. First floor den/bedroom with full bath. 9 foot ceilings and a large two-story entry foyer.
Property Specifics
| Single Family | |
| — | |
| Traditional | |
| 2002 | |
| Full | |
| Vinyl Siding, Brick | |
| Asphalt | |
| WINDSOR | |
| No | |
| 0.24 |
| Du Page | |
| Cornerstone Lakes | |
| 0 / Not Applicable | |
| None | |
| Lake Michigan, Public | |
| Public Sewer | |
| Central Air | |
| Natural Gas, Forced Air | |
| 08899337 | |
| 0119102039 |
Nearby Schools
| NAME: | DISTRICT: | DISTANCE: | |
|---|---|---|---|
|
Grade School
Norton Creek Elementary School |
303 | — | |
|
Middle School
Wredling Middle School |
303 | Not in DB | |
|
High School
St. Charles East High School |
303 | Not in DB | |
Property History
| DATE: | EVENT: | PRICE: | SOURCE: |
|---|---|---|---|
| 10 Jul, 2015 | Sold | $395,000 | MRED MLS |
| 8 Jun, 2015 | Under contract | $399,900 | MRED MLS |
| 22 Apr, 2015 | Listed for sale | $399,900 | MRED MLS |
Sorry, we are updating photos, please update this page in 15 minutes
Room Specifics
All Bedroom Info:
Total Bedrooms: 4
Bedrooms Above Ground: 4
Bedrooms Below Ground: 0
Total Bedrooms: 4
Bedrooms Above Ground: 4
Bedrooms Below Ground: 0
Second Bedroom Info:
Dimensions: —
Location: —Dimensions: —
Floor Type: Carpet
Third Bedroom Info:
Dimensions: —
Location: —Dimensions: —
Floor Type: Carpet
Fourth Bedroom Info:
Dimensions: —
Location: —Dimensions: —
Floor Type: Carpet
Bathroom Info:
Full Bathrooms: 3
Partial Bathrooms: 0Full Bathrooms: 3
Bathroom Amenities: Whirlpool, Separate Shower, Double Sink
Bathroom in Basement: 0
Dining Room Info:
Dimensions: —
Location: —Dimensions: —
Floor Type: Hardwood
Kitchen Info:
Dimensions: —
Location: —Dimensions: —
Floor Type: Hardwood
Features: Eating Area-Table Space, Island, Pantry-Closet
Laundry Room Info:
Dimensions: —
Location: —Dimensions: —
Floor Type: Vinyl
Living Room Info:
Dimensions: —
Location: —Dimensions: —
Floor Type: Hardwood
Family Room Info:
Dimensions: —
Location: —Dimensions: —
Floor Type: Hardwood
Additional Rooms Info:
Rooms: Loft, Other Room
Basement: FullRooms: Loft, Other Room
Other Specifics
| 3 | |
| Concrete Perimeter | |
| Garage | |
| — | |
| — | |
| — | |
| Storms/Screens | |
| Landscaped | |
| 91 X 124 X 78 X 123 | |
| Unfinished | |
| Full | |
| Vaulted/Cathedral Ceilings, Hardwood Floors, First Floor Bedroom, First Floor Laundry, First Floor Full Bath | |
| Range, Microwave, Dishwasher, Refrigerator, Disposal, Stainless Steel Appliance(s) | |
| Not in DB | |
| Sidewalks, Street Lights, Other | |
| — | |
| — |
Tax History
| Year | Property Taxes |
|---|---|
| 2015 | $10,340 |
Contact Agent
Nearby Similar Homes
2597 Barnhart Street, West Chicago, Illinois 60185

For Sale
$570,000
5 beds / 3.0 baths / 2,576 ft2
Single Family / Built: 1999
55
Nearby Sold Comparables
2551 Bainbridge Boulevard, West Chicago, Illinois 60185

Sold
$379,000
4 beds / 2.1 baths / 2,443 ft2
Single Family / Built: 2001
3195
3049 Blanchard Lane, West Chicago, Illinois 60185
Sold
$352,500
4 beds / 2.1 baths / 3,033 ft2
Single Family / Built: 2000
3822
2498 Wyeth Drive, West Chicago, Illinois 60185
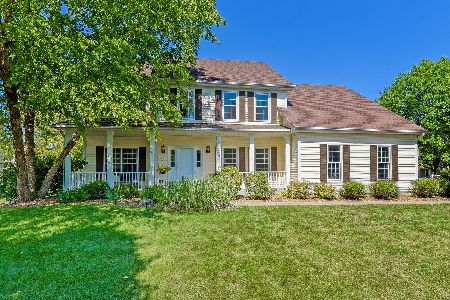
Sold
$429,900
4 beds / 2.2 baths / 2,795 ft2
Single Family / Built: 2000
2336
2489 Alamance Drive, West Chicago, Illinois 60185
Sold
$443,108
4 beds / 2.1 baths / 3,002 ft2
Single Family / Built: 2003
2778
2485 Alamance Drive, West Chicago, Illinois 60185
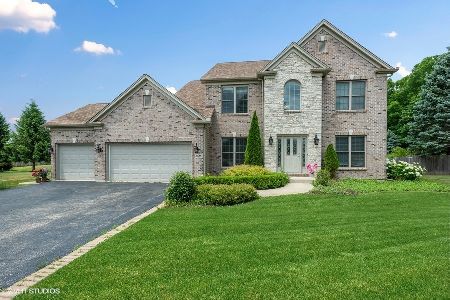
Sold
$469,000
5 beds / 3.2 baths / 3,800 ft2
Single Family / Built: 2001
2325
Contact Agent
Listing Provided By
Premier Living Properties
