

25437 Abbey Lane, Manhattan, Illinois 60442


$275,000
|
Sold
|
|
| Status: | Closed |
| Sqft: | 2,224 |
| Cost/Sqft: | $121 |
| Beds: | 3 |
| Baths: | 3 |
| Year Built: | 2007 |
| Property Taxes: | $9,472 |
| Days On Market: | 2190 |
| Lot Size: | 0,00 |
Description
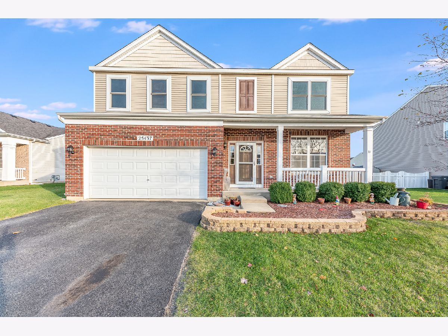
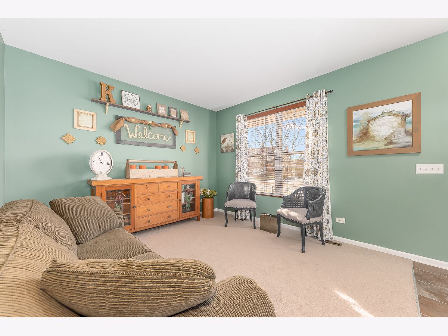
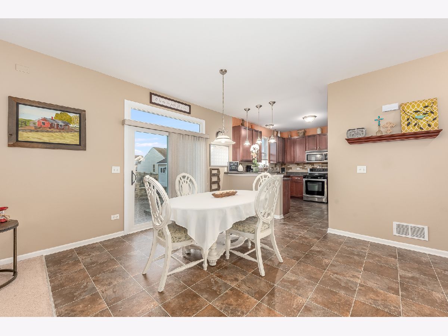
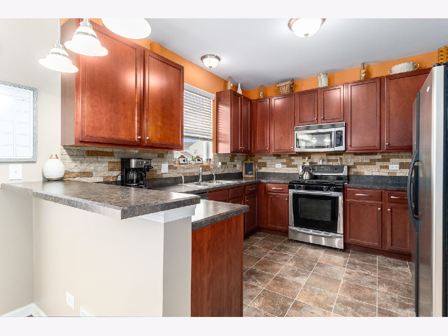
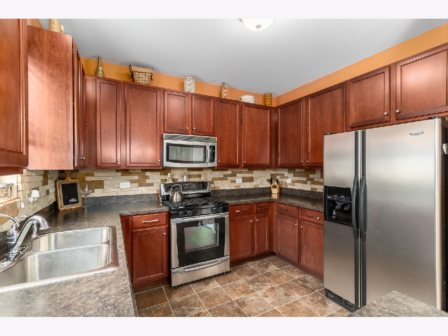
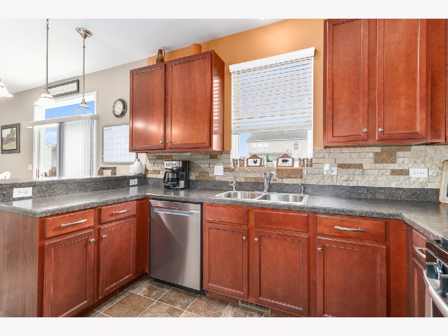
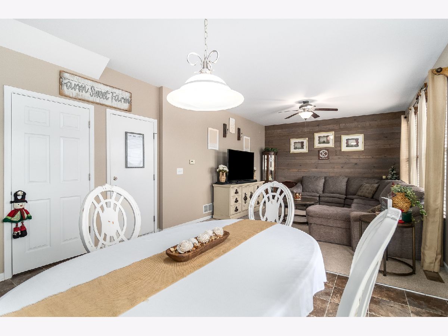
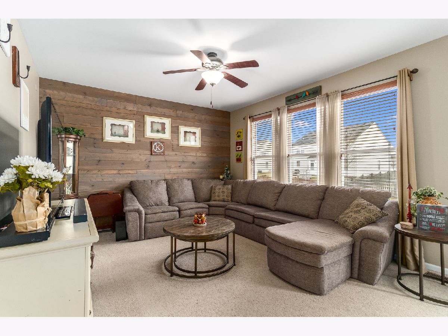
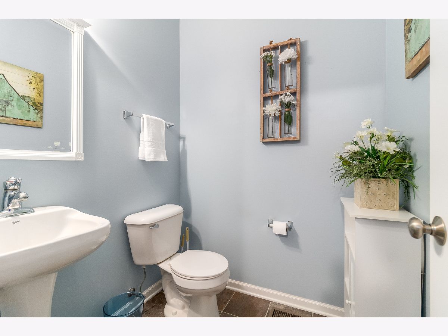
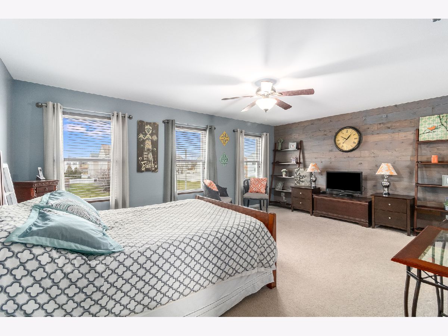
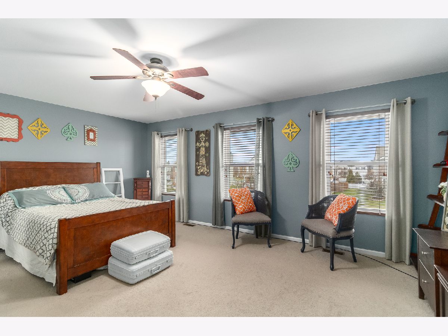
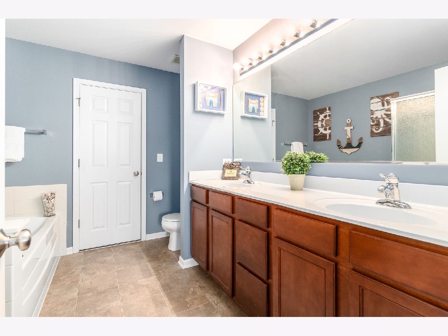
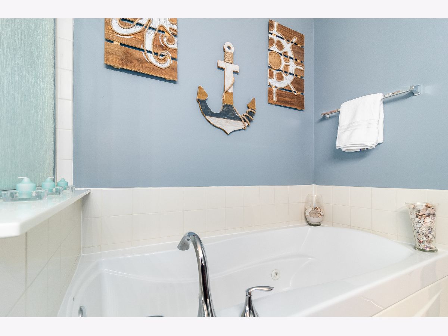
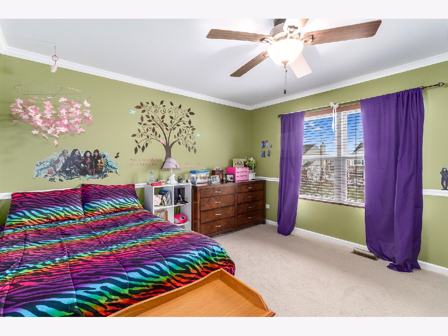
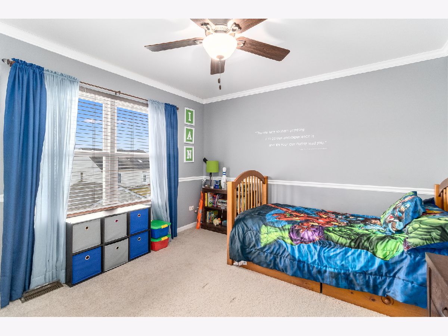
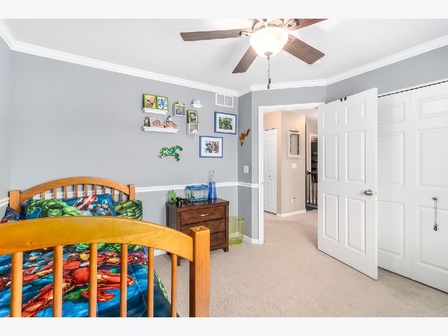
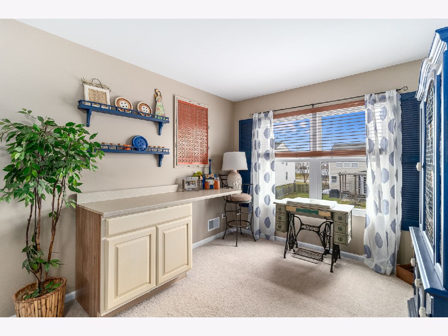
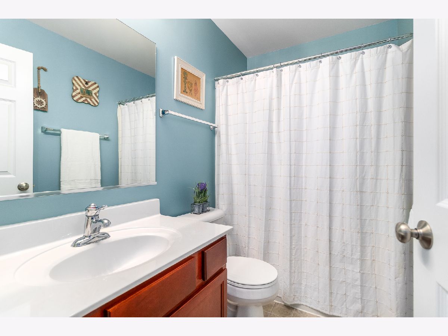
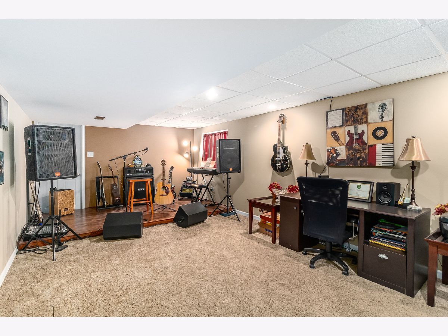
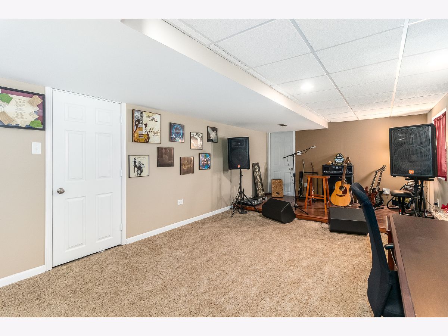
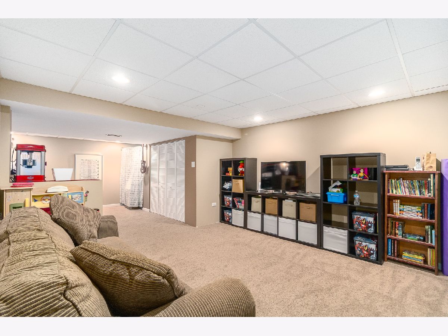
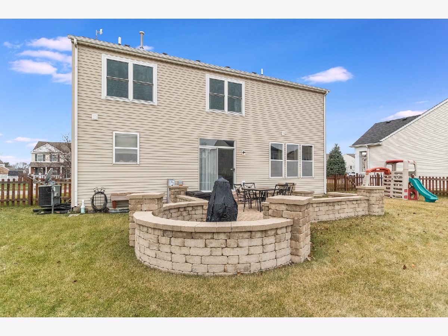
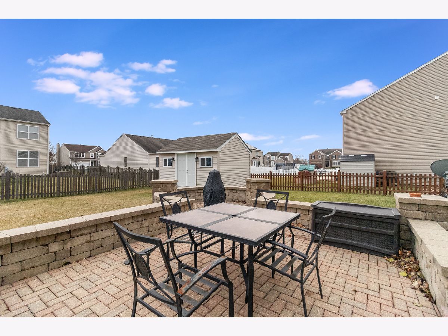
Beautiful spacious Aspen model in hugely desired Brookstone Springs subdivision. Large eat-in kitchen is open to the family room with beautiful shiplapped wall and plenty of natural light. Sliding doors open out to the brick paver patio perfect for entertaining and bonfires. Backyard has a 12x16 shed for storage. Master bedroom with en suite, walk-in closet, large windows and accent wall. Two additional bedrooms with chair rail and crown molding. 2nd story loft makes the perfect home office. Finished basement is an L-shape with one side currently used as a recreation space and music studio on the other side. Updates/mechanicals include: New sump pump with backup and ejector pump(2020), water heater (2017), new patio doors (2020), new windows on 2nd floor with lifetime transferable warranty(2017), new dishwasher (2019), HVAC serviced in 2020. Just an incredible move in ready gorgeous home. You must see for yourself!
Property Specifics
| Single Family | |
| — | |
| — | |
| 2007 | |
| Partial | |
| Vinyl Siding, Brick | |
| — | |
| — | |
| No | |
| — |
| Will | |
| — | |
| 120 / Annual | |
| Other | |
| Lake Michigan | |
| Sewer-Storm | |
| Central Air | |
| Natural Gas | |
| 10590558 | |
| 1412174150120000 |
Nearby Schools
| NAME: | DISTRICT: | DISTANCE: | |
|---|---|---|---|
|
Grade School
Anna Mcdonald Elementary School |
114 | — | |
|
Middle School
Manhattan Junior High School |
114 | Not in DB | |
|
High School
Lincoln-way West High School |
210 | Not in DB | |
Property History
| DATE: | EVENT: | PRICE: | SOURCE: |
|---|---|---|---|
| 15 Dec, 2020 | Sold | $275,000 | MRED MLS |
| 9 Nov, 2020 | Under contract | $269,900 | MRED MLS |
| 4 Nov, 2020 | Listed for sale | $269,900 | MRED MLS |
Room Specifics
Total Bedrooms: 3
Bedrooms Above Ground: 3
Bedrooms Below Ground: 0
Dimensions: —
Floor Type: Carpet
Full Bathrooms: 3
Bathroom Amenities: —
Bathroom in Basement: 0
Dimensions: —
Floor Type: Vinyl
Features: Eating Area-Table Space
Dimensions: —
Floor Type: Carpet
Dimensions: —
Floor Type: Carpet
Rooms: Breakfast Room, Loft, Recreation Room, Other Room
Other Specifics
| 2 | |
| — | |
| Garage | |
| — | |
| — | |
| — | |
| — | |
| — | |
| 81X125 | |
| — | |
| Full | |
| — | |
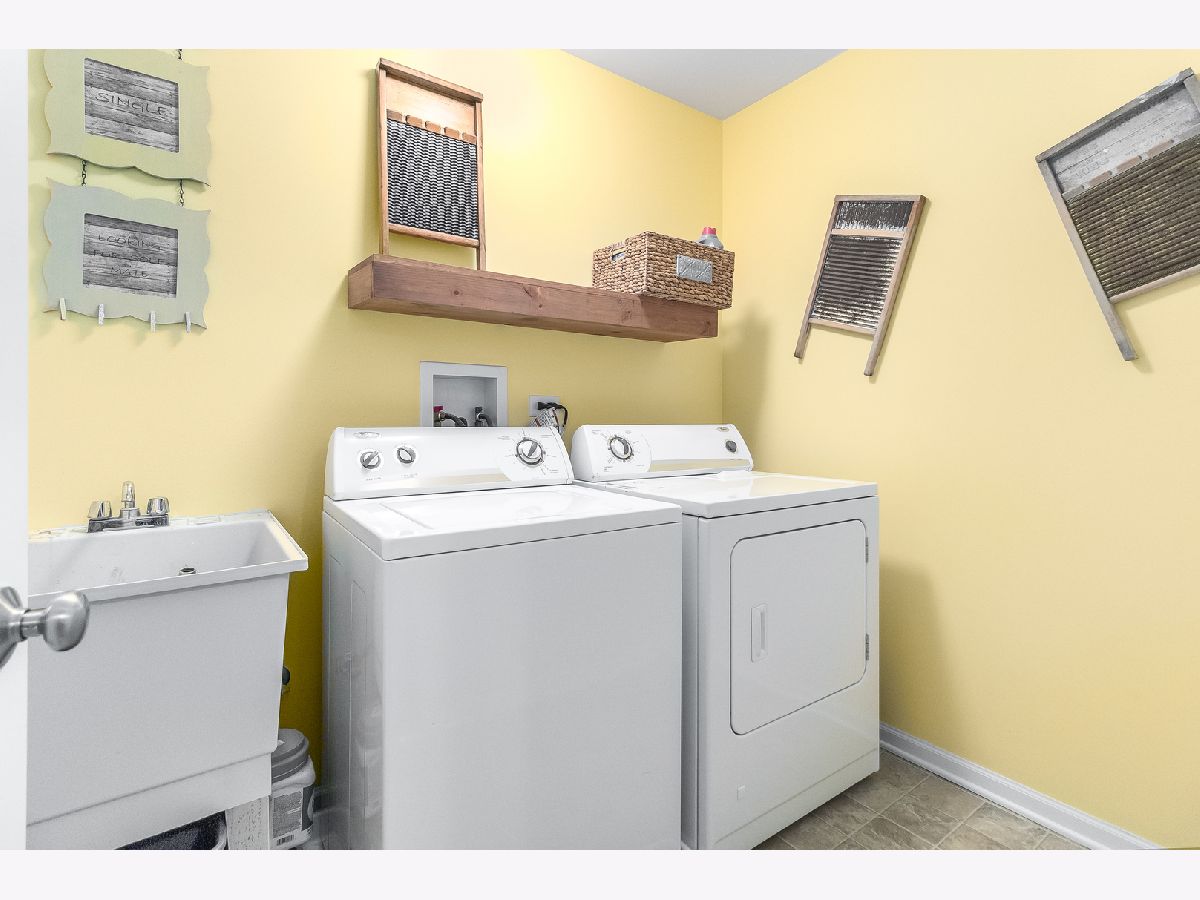
| Range, Microwave, Dishwasher, Refrigerator, Washer, Dryer, Disposal, Water Softener | |
| Not in DB | |
| — | |
| — | |
| — |
Tax History
| Year | Property Taxes |
|---|---|
| 2020 | $9,472 |
Contact Agent
Nearby Similar Homes
Nearby Sold Comparables

Contact Agent
Listing Provided By
Keller Williams Preferred Rlty
