

25449 Us Highway 30, Plainfield, Illinois 60585


$360,000
|
Sold
|
|
| Status: | Closed |
| Sqft: | 0 |
| Cost/Sqft: | — |
| Beds: | 3 |
| Baths: | 2 |
| Year Built: | 1951 |
| Property Taxes: | $1,760 |
| Lot Size: | 0,00 |
Description
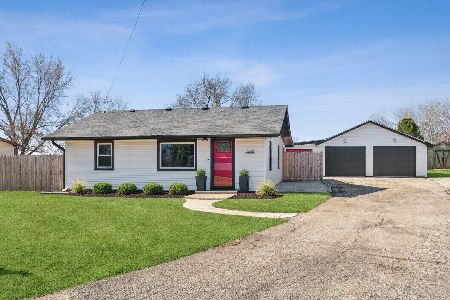
This beautifully updated property in Plainfield sits on just over half an acre and offers the space, flexibility, and functionality you've been searching for. With plenty of parking and endless potential, it's perfect for anyone needing room for work vehicles, equipment, hobbies, or simply extra outdoor space. Inside, you'll find 3 spacious bedrooms and 2 fully renovated bathrooms, with updates completed from top to bottom. Major improvements include brand-new insulation, electrical, plumbing, furnace, and water heater, giving you peace of mind for years to come. The home also features a partial basement ideal for storage or additional usable space. The exterior has been completely refreshed with a new roof, siding, gutters, windows, plus a brand-new well and septic system. The asphalt driveway was also just completed, adding even more convenience and curb appeal. This home is truly move-in ready with no major expenses left for the next owner. Whether you're a business owner needing convenience and parking, or a homeowner wanting modern updates and room to spread out, this property offers the best of both worlds. Opportunities like this are hard to find. Schedule your private showing today!
Property Specifics
| Single Family | |
| — | |
| — | |
| 1951 | |
| 2025 | |
| Unfinished, Partial | |
| Other | |
| Asphalt | |
| — | |
| No | |
| — |
| Will | |
| — | |
| 0 / Not Applicable | |
| None | |
| Well | |
| Septic Tank | |
| Central Air | |
| Gas, Forced Air | |
| 12643186 | |
| 0701291000090000 |
Nearby Schools
| NAME: | DISTRICT: | DISTANCE: | |
|---|---|---|---|
|
Grade School
Grande Park Elementary School |
308 | — | |
|
Middle School
Murphy Junior High School |
308 | Not in DB | |
|
High School
Oswego East High School |
308 | Not in DB | |


Room Specifics
Total Bedrooms: 3
Bedrooms Above Ground: 3
Bedrooms Below Ground: 0
Dimensions: 10X13
Floor Type: Vinyl
Dimensions: 13X9
Floor Type: Vinyl
Dimensions: 9X10
Floor Type: Vinyl
Full Bathrooms: 2
Bathroom Amenities: —
Bathroom in Basement: 0
Dimensions: 11X13
Floor Type: Vinyl
Features: Eating Area-Breakfast Bar, Updated Kitchen
Dimensions: 15X14
Floor Type: Vinyl
Rooms: No additional rooms
Other Specifics
| — | |
| Concrete Perimeter | |
| Concrete, Dirt Driveway, Driveway, Owned | |
| — | |
| — | |
| — | |
| — | |
| — | |
| 152X222X136X164 | |
| — | |
| Full | |
| — | |
| Range, Microwave, Refrigerator | |
| Not in DB | |
| — | |
| — | |
| — |
Contact Agent
Nearby Similar Homes
Nearby Sold Comparables



Contact Agent
Listing Provided By
John Greene Realtor
