

25491 Barrow Road, Manhattan, Illinois 60442
Subdivision > Leighlinbridge


$351,000
|
Sold
|
|
| Status: | Closed |
| Sqft: | 3,011 |
| Cost/Sqft: | $116 |
| Beds: | 4 |
| Baths: | 3 |
| Year Built: | 2005 |
| Property Taxes: | $8,019 |
| Days On Market: | 1838 |
| Lot Size: | 0,23 |
Description
MANHATTAN 2 STORY! 4 BEDS PLUS A HUGE LOFT! BEAUTIFUL OPEN FLOOR PLAN! GREAT FLOW! GREAT LOT! METICULOUSLY MAINTAINED WITH 1ST FLOOR LAUNDRY/MUD ROOM! MAIN LEVEL, LIGHT AND BRIGHT OFFICE! FULL BASEMENT! MASTER HAS PRIVATE BATH WITH SOAKER TUB, SEPARATE SHOWER AND HUGE WALK IN CLOSET! BEAUTIFUL VIEW OF THE POND FROM THE CONCRETE PATIO AND THE GAZEBO DECK! 2.5 CAR, OVERSIZED GARAGE! LESS THAN A MILE TO TRAIN AND CLOSE TO INTERSTATE ACCESS! BEAUTIFUL...
Property Specifics
| Single Family | |
| — | |
| — | |
| 2005 | |
| Full | |
| Vinyl Siding, Brick Veneer Decrtv | |
| Asphalt | |
| 2860 | |
| Yes | |
| 0.23 |
| Will | |
| Leighlinbridge | |
| 0 / Not Applicable | |
| None | |
| Community Well | |
| Public Sewer | |
| Central Air | |
| Natural Gas, Forced Air | |
| 11253635 | |
| 1412201050390000 |
Nearby Schools
| NAME: | DISTRICT: | DISTANCE: | |
|---|---|---|---|
|
Grade School
Wilson Creek School |
114 | — | |
|
Middle School
Manhattan Junior High School |
114 | Not in DB | |
|
High School
Lincoln-way West High School |
210 | Not in DB | |
Property History
| DATE: | EVENT: | PRICE: | SOURCE: |
|---|---|---|---|
| 18 Jun, 2010 | Sold | $237,500 | MRED MLS |
| 21 May, 2010 | Under contract | $250,000 | MRED MLS |
| — | Last price change | $259,900 | MRED MLS |
| 5 Apr, 2010 | Listed for sale | $269,900 | MRED MLS |
| 17 Dec, 2021 | Sold | $351,000 | MRED MLS |
| 1 Nov, 2021 | Under contract | $349,000 | MRED MLS |
| 22 Oct, 2021 | Listed for sale | $349,000 | MRED MLS |


Room Specifics
All Bedroom Info:
Total Bedrooms: 4
Bedrooms Above Ground: 4
Bedrooms Below Ground: 0
Total Bedrooms: 4
Bedrooms Above Ground: 4
Bedrooms Below Ground: 0
Second Bedroom Info:
Dimensions: —
Location: —Dimensions: —
Floor Type: Carpet
Third Bedroom Info:
Dimensions: —
Location: —Dimensions: —
Floor Type: Carpet
Fourth Bedroom Info:
Dimensions: —
Location: —Dimensions: —
Floor Type: Carpet
Bathroom Info:
Full Bathrooms: 3
Partial Bathrooms: 1Full Bathrooms: 3
Bathroom Amenities: Separate Shower
Bathroom in Basement: 0
Kitchen Info:
Dimensions: —
Location: —Dimensions: —
Floor Type: Hardwood
Features: Eating Area-Breakfast Bar, Eating Area-Table Space, Island, Granite Counters, Updated Kitchen
Laundry Room Info:
Dimensions: —
Location: —Dimensions: —
Floor Type: Vinyl
Living Room Info:
Dimensions: —
Location: —Dimensions: —
Floor Type: Hardwood
Additional Rooms Info:
Rooms: Office, Loft
Basement: FullRooms: Office, Loft
Other Specifics
| 2.5 | |
| Concrete Perimeter | |
| Garage | |
| — | |
| — | |
| — | |
| Patio | |
| Pond(s), Water View | |
| 80.33X125X45.89X128.72 | |
| Unfinished | |
| Full | |
| First Floor Bedroom | |
| Range, Dishwasher, Refrigerator, Washer, Dryer, Disposal | |
| Not in DB | |
| Park, Lake, Curbs, Sidewalks, Street Lights, Street Paved | |
| — | |
| — |
Tax History
| Year | Property Taxes |
|---|---|
| 2010 | $6,552 |
| 2021 | $8,019 |
Contact Agent
Nearby Similar Homes
15897 Rolland Drive, Manhattan, Illinois 60442
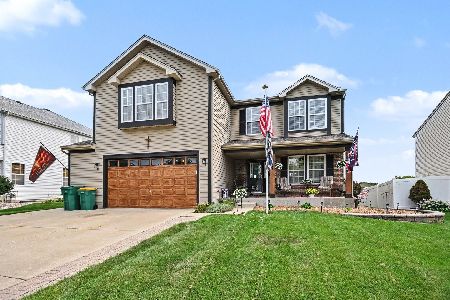
For Sale
$459,900
4 beds / 2.1 baths / 2,860 ft2
Single Family / Built: 2005
84
190 North Street, Manhattan, Illinois 60442
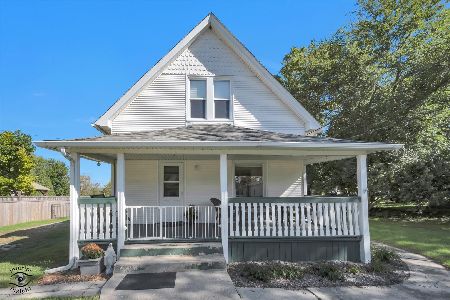
For Sale
$325,000
3 beds / 1.0 baths / 1,520 ft2
Single Family / Built: 1915
32
Nearby Sold Comparables

25479 Barrow Road, Manhattan, Illinois 60442

Sold
$199,999
4 beds / 2.1 baths / 2,713 ft2
Single Family / Built: 2005
4185
15739 Rolland Drive, Manhattan, Illinois 60442
Sold
$304,900
4 beds / 2.1 baths / 3,502 ft2
Single Family / Built: 2005
2684
25500 Barrow Road, Manhattan, Illinois 60442
Sold
$284,995
4 beds / 3.1 baths / 3,707 ft2
Single Family / Built: 2005
3006
Contact Agent
Listing Provided By
Andrews & Co. Realty
