

25491 Barrow Road, Manhattan, Illinois 60442
Subdivision > Leighlinbridge
Sorry, we are updating photos, please update this page in 15 minutes
$237,500
|
Sold
|
|
| Status: | Closed |
| Sqft: | 0 |
| Cost/Sqft: | — |
| Beds: | 4 |
| Baths: | 3 |
| Year Built: | 2005 |
| Property Taxes: | $6,552 |
| Days On Market: | 6056 |
| Lot Size: | 0,00 |
Description
Beautiful open floorplan 2-story house featuring huge open kitchen & family room. 1st floor laundry room w/pantry. Main level office. Full basement. Upstairs has 4 large bedrooms plus loft. Master bedroom has window seat, huge bathroom w/soaker tub & separate shower plus (5"x20")walk-in closet. 20x14 concrete deck overlooking pond. 2 1/2 car gar. Less than a mile to Metra station. Close to I-80, I-57, & 355
Property Specifics
| Single Family | |
| — | |
| — | |
| 2005 | |
| Full | |
| Aluminum/Vinyl/Steel Siding | |
| Asphalt | |
| 2860 | |
| Yes | |
| — |
| Will | |
| Leighlinbridge | |
| 47 / Quarterly | |
| Other | |
| Community Well | |
| Public Sewer | |
| Central Air | |
| Natural Gas, Forced Air | |
| 07490701 | |
| 1412201050390000 |
Nearby Schools
| NAME: | DISTRICT: | DISTANCE: | |
|---|---|---|---|
|
Grade School
Wilson Creek School |
114 | — | |
|
Middle School
Manhattan Junior High School |
114 | Not in DB | |
|
High School
Lincoln-way Central High School |
210 | Not in DB | |
Property History
| DATE: | EVENT: | PRICE: | SOURCE: |
|---|---|---|---|
| 18 Jun, 2010 | Sold | $237,500 | MRED MLS |
| 21 May, 2010 | Under contract | $250,000 | MRED MLS |
| — | Last price change | $259,900 | MRED MLS |
| 5 Apr, 2010 | Listed for sale | $269,900 | MRED MLS |
| 17 Dec, 2021 | Sold | $351,000 | MRED MLS |
| 1 Nov, 2021 | Under contract | $349,000 | MRED MLS |
| 22 Oct, 2021 | Listed for sale | $349,000 | MRED MLS |
Sorry, we are updating photos, please update this page in 15 minutes
Room Specifics
All Bedroom Info:
Total Bedrooms: 4
Bedrooms Above Ground: 4
Bedrooms Below Ground: 0
Total Bedrooms: 4
Bedrooms Above Ground: 4
Bedrooms Below Ground: 0
Second Bedroom Info:
Dimensions: —
Location: —Dimensions: —
Floor Type: Carpet
Third Bedroom Info:
Dimensions: —
Location: —Dimensions: —
Floor Type: Carpet
Fourth Bedroom Info:
Dimensions: —
Location: —Dimensions: —
Floor Type: Carpet
Bathroom Info:
Full Bathrooms: 3
Partial Bathrooms: 1Full Bathrooms: 3
Bathroom Amenities: Separate Shower
Bathroom in Basement: 0
Kitchen Info:
Dimensions: —
Location: —Dimensions: —
Floor Type: Vinyl
Features: Eating Area-Breakfast Bar, Eating Area-Table Space, Island, Pantry-Walk-in
Laundry Room Info:
Dimensions: —
Location: —Dimensions: —
Floor Type: Vinyl
Living Room Info:
Dimensions: —
Location: —Dimensions: —
Floor Type: Carpet
Additional Rooms Info:
Rooms: Den, Loft, Office, Utility Room-1st Floor
Basement: FullRooms: Den, Loft, Office, Utility Room-1st Floor
Other Specifics
| 2 | |
| Concrete Perimeter | |
| Garage | |
| — | |
| — | |
| — | |
| Patio | |
| Pond(s), Water View | |
| 80.33X125X45.89X128.72 | |
| Unfinished | |
| Full | |
| First Floor Bedroom | |
| Range, Dishwasher, Refrigerator, Washer, Dryer, Disposal | |
| Not in DB | |
| Sidewalks, Street Lights, Street Paved | |
| — | |
| — |
Tax History
| Year | Property Taxes |
|---|---|
| 2010 | $6,552 |
| 2021 | $8,019 |
Contact Agent
Nearby Similar Homes
15897 Rolland Drive, Manhattan, Illinois 60442
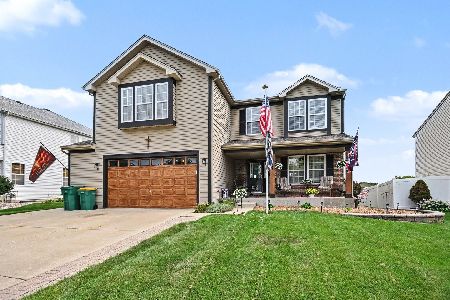
For Sale
$459,900
4 beds / 2.1 baths / 2,860 ft2
Single Family / Built: 2005
84
190 North Street, Manhattan, Illinois 60442
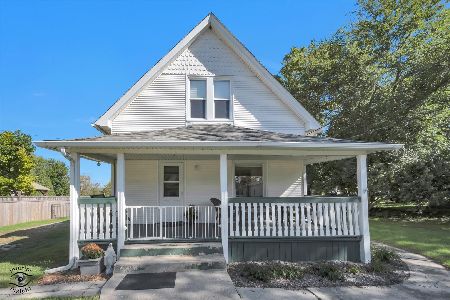
For Sale
$325,000
3 beds / 1.0 baths / 1,520 ft2
Single Family / Built: 1915
32
Nearby Sold Comparables


25479 Barrow Road, Manhattan, Illinois 60442

Sold
$199,999
4 beds / 2.1 baths / 2,713 ft2
Single Family / Built: 2005
4185
15739 Rolland Drive, Manhattan, Illinois 60442
Sold
$304,900
4 beds / 2.1 baths / 3,502 ft2
Single Family / Built: 2005
2684
25500 Barrow Road, Manhattan, Illinois 60442
Sold
$284,995
4 beds / 3.1 baths / 3,707 ft2
Single Family / Built: 2005
3006
Contact Agent
Listing Provided By
Coldwell Banker Residential
