

255 Williams Road, Inverness, Illinois 60067
Sorry, we are updating photos, please update this page in 15 minutes
$397,500
|
Sold
|
|
| Status: | Closed |
| Sqft: | 1,960 |
| Cost/Sqft: | $212 |
| Beds: | 3 |
| Baths: | 3 |
| Year Built: | 1967 |
| Property Taxes: | $9,731 |
| Days On Market: | 4448 |
| Lot Size: | 0,00 |
Description
ONE LEVEL LIVING! OUTSTANDING CONDITION. UPDATED KITCHEN AND BATHS. ROOF 2014. HEAT 3 YRS PULL OUT SHELVING IN QUALITY WOOD KIT. CABINETS. KING SIZE MASTER BEDROOM.CUSTOM BATH... WHIRLPOOL, SEPARATE SHOWER, SKYLITE. LG WALK IN CLOSET. KITCHEN OVERLOOKS FAM. RM WITH EATING SPACE. HW UNDER BED CPT. ROOM FOR VEG. GARDEN. PARTY SIZE PATIO AND SCREEN GAZEBO. ROOM IN FIN. BSMT FOR POOL TABLE. X LG GARAGE FOR DAD
Property Specifics
| Single Family | |
| — | |
| Ranch | |
| 1967 | |
| Partial | |
| Frame | |
| Asphalt | |
| — | |
| No | |
| — |
| Cook | |
| — | |
| 0 / Not Applicable | |
| None | |
| Private Well | |
| Septic-Private | |
| Central Air | |
| Natural Gas, Forced Air | |
| 08706282 | |
| 02192030030000 |
Nearby Schools
| NAME: | DISTRICT: | DISTANCE: | |
|---|---|---|---|
|
Grade School
Frank C Whiteley Elementary Scho |
15 | — | |
|
Middle School
Plum Grove Junior High School |
15 | Not in DB | |
|
High School
Wm Fremd High School |
211 | Not in DB | |
Property History
| DATE: | EVENT: | PRICE: | SOURCE: |
|---|---|---|---|
| 23 Oct, 2014 | Sold | $397,500 | MRED MLS |
| 23 Aug, 2014 | Under contract | $415,000 | MRED MLS |
| 19 Aug, 2014 | Listed for sale | $415,000 | MRED MLS |
Sorry, we are updating photos, please update this page in 15 minutes
Room Specifics
All Bedroom Info:
Total Bedrooms: 3
Bedrooms Above Ground: 3
Bedrooms Below Ground: 0
Total Bedrooms: 3
Bedrooms Above Ground: 3
Bedrooms Below Ground: 0
Second Bedroom Info:
Dimensions: —
Location: —Dimensions: —
Floor Type: Carpet
Third Bedroom Info:
Dimensions: —
Location: —Dimensions: —
Floor Type: Carpet
Bathroom Info:
Full Bathrooms: 3
Partial Bathrooms: 1Full Bathrooms: 3
Bathroom Amenities: Whirlpool, Separate Shower, Double Sink
Bathroom in Basement: 0
Dining Room Info:
Dimensions: —
Location: —Dimensions: —
Floor Type: Carpet
Kitchen Info:
Dimensions: —
Location: —Dimensions: —
Floor Type: Hardwood
Features: Pantry-Closet
Living Room Info:
Dimensions: —
Location: —Dimensions: —
Floor Type: Carpet
Family Room Info:
Dimensions: —
Location: —Dimensions: —
Floor Type: Carpet
Additional Rooms Info:
Rooms: Bonus Room, Office, Recreation Room
Basement: PartialRooms: Bonus Room, Office, Recreation Room
Other Specifics
| 2.5 | |
| Concrete Perimeter | |
| Garage | |
| — | |
| — | |
| — | |
| Patio, Gazebo | |
| — | |
| 150X297 | |
| — | |
| Full | |
| Skylight(s), First Floor Bedroom, First Floor Full Bath | |
| Double Oven, Microwave, Dishwasher, Refrigerator, Washer, Dryer, Disposal | |
| Not in DB | |
| Street Paved | |
| — | |
| Attached Fireplace Doors/Screen, Gas Log |
Tax History
| Year | Property Taxes |
|---|---|
| 2014 | $9,731 |
Contact Agent
Nearby Similar Homes
4511 Crab Orchard Drive, Hoffman Estates, Illinois 60192

For Sale
$519,900
4 beds / 2.1 baths / 2,000 ft2
Single Family / Built: 1976
11

1233 Old Timber Court, Hoffman Estates, Illinois 60192

For Sale
$400,000
3 beds / 2.1 baths / 1,729 ft2
Single Family / Built: 1987
4
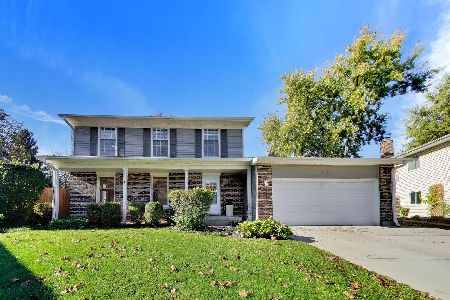
4230 Eisenhower Circle, Hoffman Estates, Illinois 60192
For Sale
$550,000
3 beds / 2.1 baths / 2,249 ft2
Single Family / Built: 1977
1
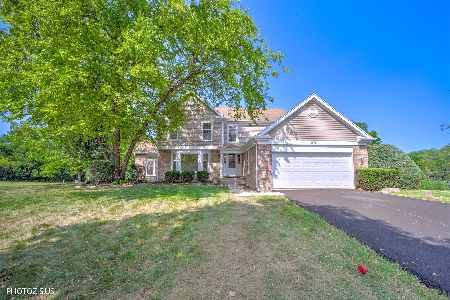
4170 Ludington Court, Hoffman Estates, Illinois 60192

For Sale
$559,900
4 beds / 2.1 baths / 2,246 ft2
Single Family / Built: 1977
22
Nearby Sold Comparables
235 Williams Road, Inverness, Illinois 60067

Sold
$489,500
4 beds / 3.1 baths / 3,202 ft2
Single Family / Built: 1953
4229
2581 Ardmore Avenue, Inverness, Illinois 60067

Sold
$349,000
4 beds / 2.0 baths / 1,490 ft2
Single Family / Built: 1957
1081
2581 Ardmore Avenue, Inverness, Illinois 60067

Sold
$399,900
3 beds / 2.0 baths / 1,350 ft2
Single Family / Built: 1957
814
4549 Thornbark Drive, Hoffman Estates, Illinois 60192
Sold
$261,500
4 beds / 2.0 baths / 1,157 ft2
Single Family / Built: 1975
4483
250 Haman Road, Inverness, Illinois 60067

Sold
$510,000
3 beds / 2.1 baths / 2,200 ft2
Single Family / Built: 1986
2958
Contact Agent
Listing Provided By
RE/MAX Unlimited Northwest
