

4537 Thornbark Drive, Hoffman Estates, Illinois 60192
Subdivision > Stony Ridge
Sorry, we are updating photos, please update this page in 15 minutes
$273,500
|
Sold
|
|
| Status: | Closed |
| Sqft: | 1,688 |
| Cost/Sqft: | $163 |
| Beds: | 3 |
| Baths: | 2 |
| Year Built: | 1976 |
| Property Taxes: | $5,794 |
| Days On Market: | 4151 |
| Lot Size: | 0,00 |
Description
HOUSE BEAUTIFUL! LOVELY PICTURESQUE LOCATION-BACKS TO INVERNESS! IMMACULATE! SHOWS LIKE A DREAM! IMPECCABLE UPDATES! GLEAMING HDWD FLRS T/O LR/DR, FOYER, FAMILY RM & 3 BDRMS! CUSTOM DECOR T/O! HUGE FAM RM W/COZY FP! EAT-IN KIT W/SS APPL. GORGEOUS UPDTD BATH W/SOAKING TUB! UPDTD WOODWORK, DOORS, TRIM & LIGHTING! PRETTY, PRIVATE YARD & LARGE DECK! AWARD WINNING SCHOOLS! GREAT HOME!
Property Specifics
| Single Family | |
| — | |
| — | |
| 1976 | |
| Full | |
| Aluminum Siding, Brick | |
| — | |
| ACADIA | |
| No | |
| — |
| Cook | |
| Stony Ridge | |
| 0 / Not Applicable | |
| None | |
| Lake Michigan | |
| Public Sewer, Sewer-Storm | |
| Central Air | |
| Natural Gas, Forced Air | |
| 08973663 | |
| 02192270050000 |
Nearby Schools
| NAME: | DISTRICT: | DISTANCE: | |
|---|---|---|---|
|
Grade School
Frank C Whiteley Elementary Scho |
15 | — | |
|
Middle School
Plum Grove Junior High School |
15 | Not in DB | |
|
High School
Wm Fremd High School |
211 | Not in DB | |
Property History
| DATE: | EVENT: | PRICE: | SOURCE: |
|---|---|---|---|
| 25 Aug, 2015 | Sold | $273,500 | MRED MLS |
| 11 Jul, 2015 | Under contract | $274,900 | MRED MLS |
| 6 Jul, 2015 | Listed for sale | $274,900 | MRED MLS |
Sorry, we are updating photos, please update this page in 15 minutes
Room Specifics
All Bedroom Info:
Total Bedrooms: 3
Bedrooms Above Ground: 3
Bedrooms Below Ground: 0
Total Bedrooms: 3
Bedrooms Above Ground: 3
Bedrooms Below Ground: 0
Second Bedroom Info:
Dimensions: —
Location: —Dimensions: —
Floor Type: Hardwood
Third Bedroom Info:
Dimensions: —
Location: —Dimensions: —
Floor Type: Hardwood
Bathroom Info:
Full Bathrooms: 2
Partial Bathrooms: 0Full Bathrooms: 2
Bathroom Amenities: —
Bathroom in Basement: 1
Dining Room Info:
Dimensions: —
Location: —Dimensions: —
Floor Type: Hardwood
Kitchen Info:
Dimensions: —
Location: —Dimensions: —
Floor Type: Vinyl
Features: Eating Area-Table Space, Pantry-Closet
Laundry Room Info:
Dimensions: —
Location: —Dimensions: —
Floor Type: Other
Living Room Info:
Dimensions: —
Location: —Dimensions: —
Floor Type: Hardwood
Family Room Info:
Dimensions: —
Location: —Dimensions: —
Floor Type: Hardwood
Additional Rooms Info:
Rooms: No additional rooms
Basement: FullRooms: No additional rooms
Other Specifics
| 2 | |
| — | |
| Garage | |
| — | |
| — | |
| — | |
| Deck | |
| — | |
| 72X117X72X117 | |
| — | |
| — | |
| Hardwood Floors | |
| Range, Dishwasher, Refrigerator, Washer, Dryer | |
| Not in DB | |
| Sidewalks, Street Lights, Street Paved | |
| — | |
| Wood Burning |
Tax History
| Year | Property Taxes |
|---|---|
| 2015 | $5,794 |
Contact Agent
Nearby Similar Homes
4511 Crab Orchard Drive, Hoffman Estates, Illinois 60192
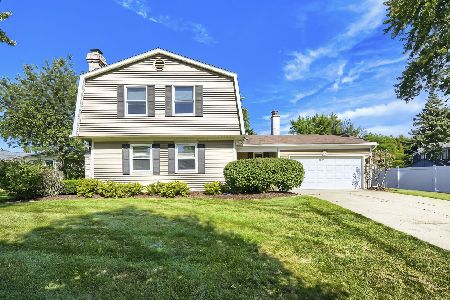
For Sale
$519,900
4 beds / 2.1 baths / 2,000 ft2
Single Family / Built: 1976
35
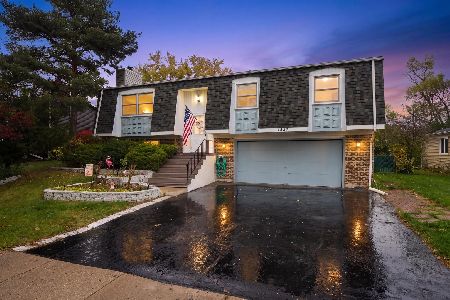
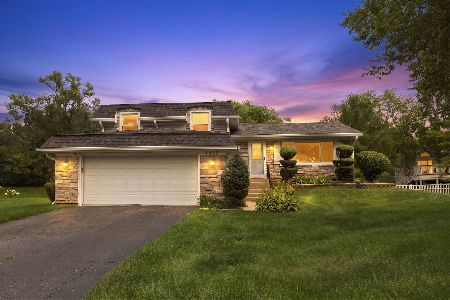
1233 Old Timber Court, Hoffman Estates, Illinois 60192
For Sale
$400,000
3 beds / 2.1 baths / 1,729 ft2
Single Family / Built: 1987
28
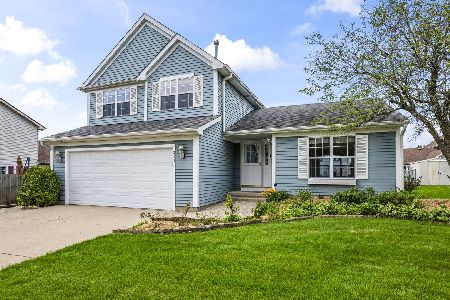
4230 Eisenhower Circle, Hoffman Estates, Illinois 60192
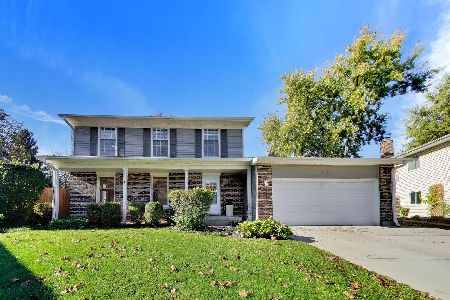
For Sale
$550,000
3 beds / 2.1 baths / 2,249 ft2
Single Family / Built: 1977
25
2215 Palatine Road, Inverness, Illinois 60067
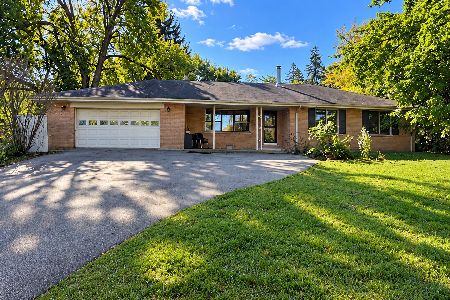
For Sale
$399,900
3 beds / 2.1 baths / 1,967 ft2
Single Family / Built: 1958
24
Nearby Sold Comparables
4549 Thornbark Drive, Hoffman Estates, Illinois 60192

Sold
$261,500
4 beds / 2.0 baths / 1,157 ft2
Single Family / Built: 1975
4507
4503 Thornbark Drive, Hoffman Estates, Illinois 60192
Sold
$259,900
4 beds / 3.0 baths / 0 ft2
Single Family / Built: 1974
6332

Contact Agent
Listing Provided By
RE/MAX Suburban
