

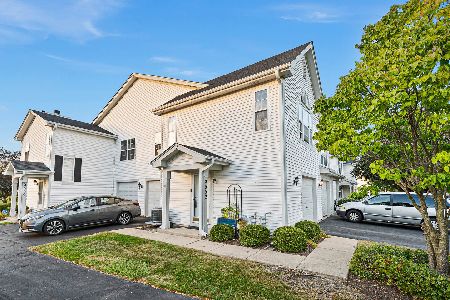
2550 Dickens Drive, Aurora, Illinois 60503


$173,000
|
Sold
|
|
| Status: | Closed |
| Sqft: | 1,300 |
| Cost/Sqft: | $133 |
| Beds: | 2 |
| Baths: | 3 |
| Year Built: | 1998 |
| Property Taxes: | $4,138 |
| Days On Market: | 2122 |
| Lot Size: | 0,00 |
Description
Rarely available, fabulous Darcy model townhome awaits you. This 2-story, 2 bedroom. 2.1 bath townhome with a first level private entry welcomes you into a cozy living room, with its white-mantel fireplace, hardwood floors extending into a versatile, vaulted ceiling area and a 2nd floor overlook. This home is updated with fresh paint thru out, newer white cabinets, granite countertops and a spacious kitchen island. The floor plan is outstanding with a second level catwalk to a convenient 2nd floor laundry room, a work station nook, a master bdrm w/ WIC and private bath. Further along you'll find a shared hall bath and a 2nd bedroom. This is a well-cared for home in a maintenance free, pool community. It's really a lovely townhome.
Property Specifics
| Condos/Townhomes | |
| 2 | |
| — | |
| 1998 | |
| None | |
| Vinyl Siding | |
| — | |
| — | |
| No | |
| — |
| Will | |
| Lakewood Valley | |
| 218 / Monthly | |
| Water, Insurance, Pool, Exterior Maintenance, Lawn Care, Scavenger, Snow Removal | |
| Lake Michigan, Public | |
| Public Sewer | |
| Central Air | |
| Natural Gas | |
| 10960364 | |
| 0701074020301004 |
Property History
| DATE: | EVENT: | PRICE: | SOURCE: |
|---|---|---|---|
| 8 Feb, 2021 | Sold | $173,000 | MRED MLS |
| 1 Jan, 2021 | Under contract | $173,000 | MRED MLS |
| 30 Dec, 2020 | Listed for sale | $173,000 | MRED MLS |
| 4 Mar, 2021 | Under contract | $0 | MRED MLS |
| 19 Feb, 2021 | Listed for sale | $0 | MRED MLS |


Room Specifics
Total Bedrooms: 2
Bedrooms Above Ground: 2
Bedrooms Below Ground: 0
Dimensions: —
Floor Type: Carpet
Full Bathrooms: 3
Bathroom Amenities: —
Bathroom in Basement: 0
Dimensions: —
Floor Type: Hardwood
Dimensions: —
Floor Type: Ceramic Tile
Features: Eating Area-Table Space, Island, Pantry-Closet, Granite Counters, Updated Kitchen
Dimensions: —
Floor Type: Hardwood
Rooms: No additional rooms
Other Specifics
| 1 | |
| — | |
| Garage | |
| — | |
| — | |
| — | |
| — | |
| Sidewalks, Streetlights | |
| COMMON | |
| — | |
| Full | |
| Vaulted/Cathedral Ceilings, Hardwood Floors, Second Floor Laundry, Laundry Hook-Up in Unit, Walk-In Closet(s), Some Carpeting, Some Wood Floors, Granite Counters | |
| Range, Microwave, Dishwasher, Refrigerator, Washer, Dryer, Disposal, Stainless Steel Appliance(s), Range Hood | |
| Not in DB | |
| — | |
| Park, Pool | |
| Gas Log |
Tax History
| Year | Property Taxes |
|---|---|
| 2021 | $4,138 |
Contact Agent
Nearby Similar Homes
Nearby Sold Comparables


Contact Agent
Listing Provided By
Coldwell Banker Realty
