

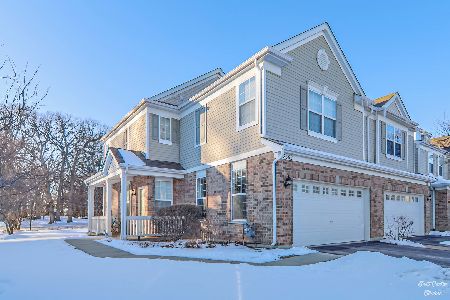
2550 Evergreen Circle, Mchenry, Illinois 60050


$175,000
|
Sold
|
|
| Status: | Closed |
| Sqft: | 1,608 |
| Cost/Sqft: | $109 |
| Beds: | 3 |
| Baths: | 3 |
| Year Built: | 2006 |
| Property Taxes: | $4,622 |
| Days On Market: | 2247 |
| Lot Size: | 0,00 |
Description
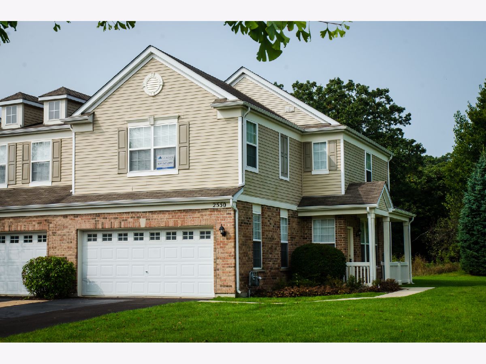
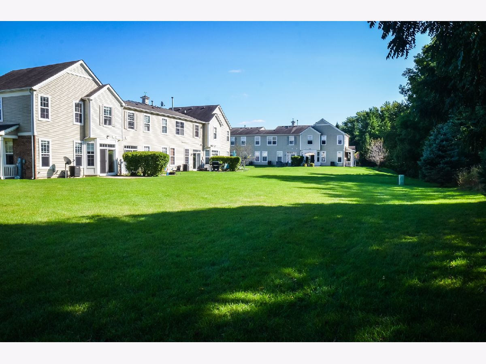
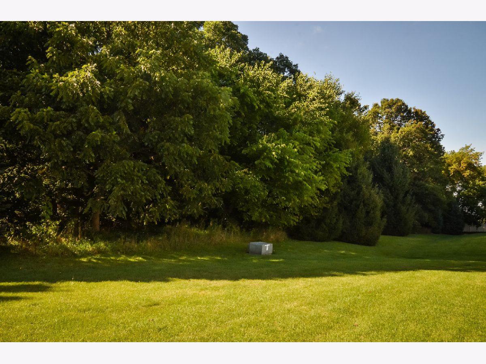
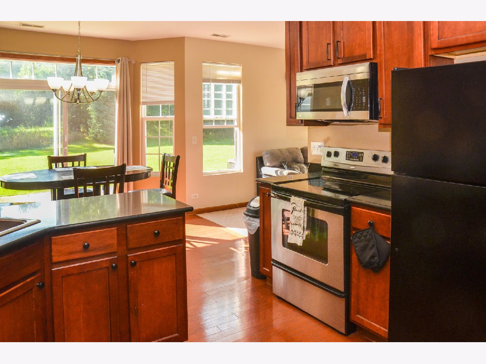
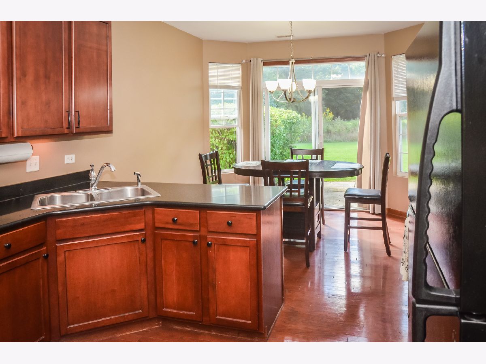
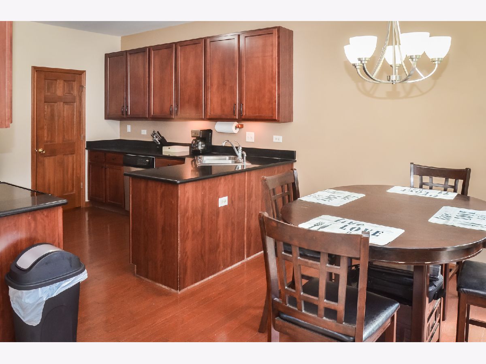
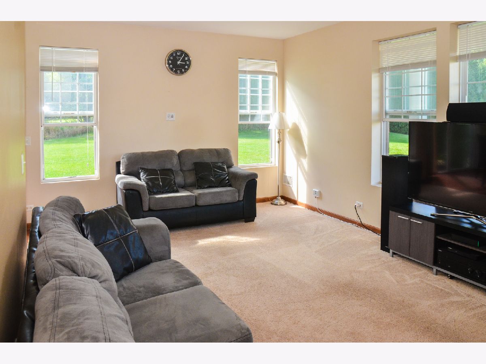
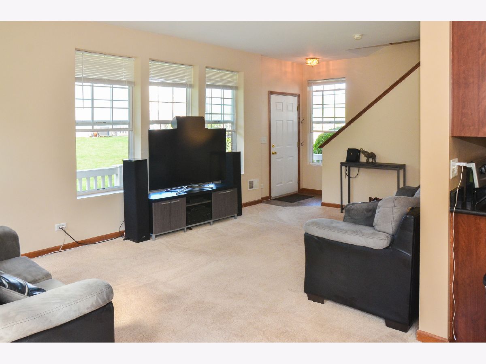
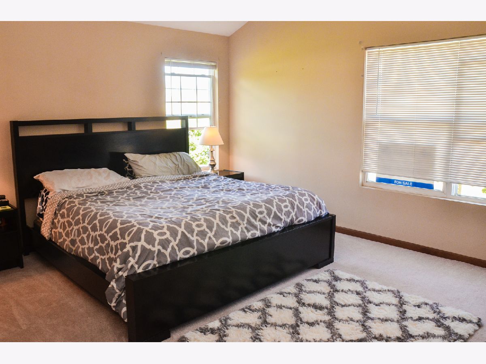
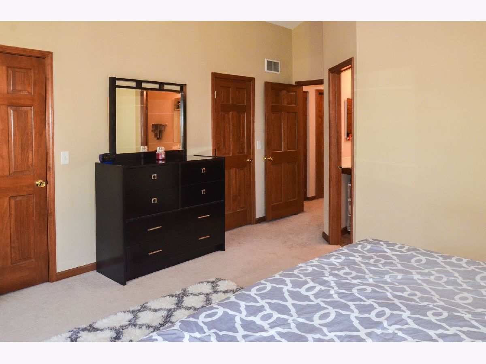
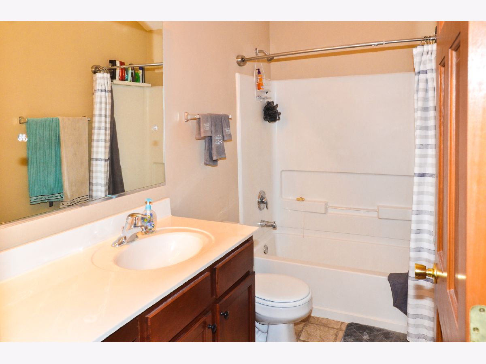
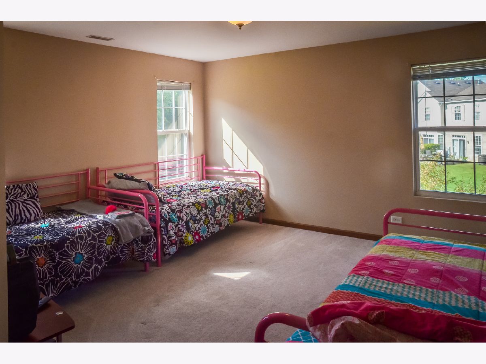
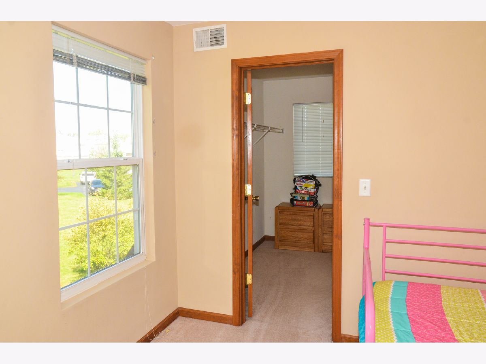
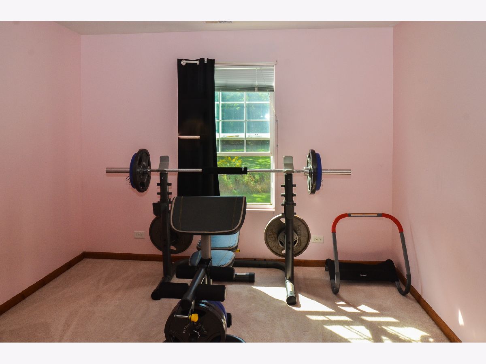
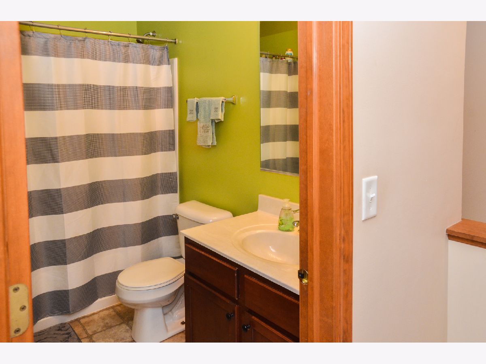
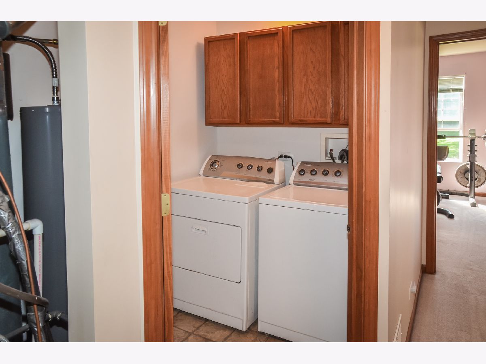
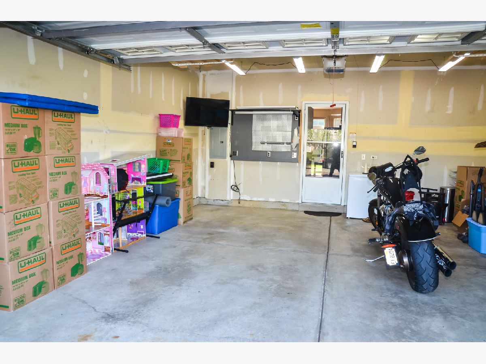
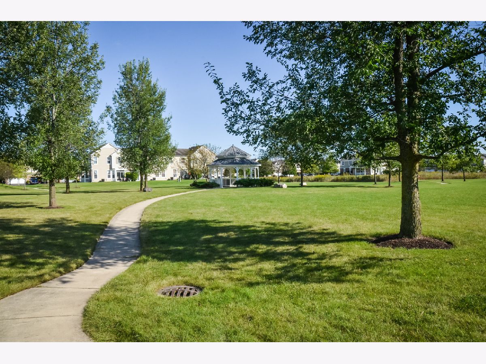
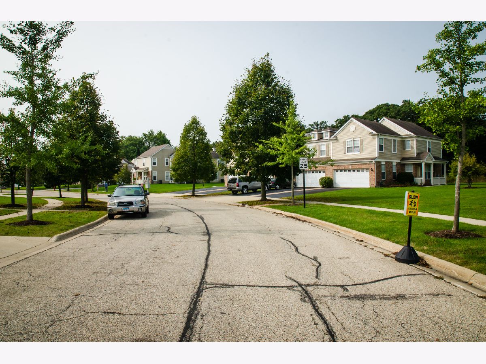
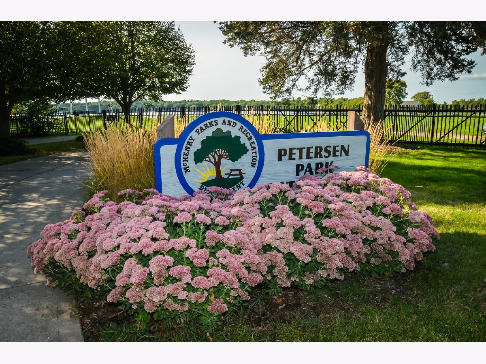
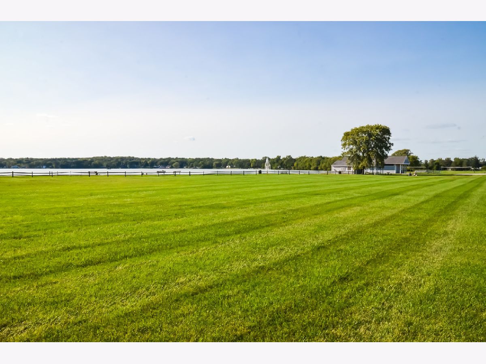
Best home in Evergreen Park Subdivision!! Beautiful end unit with over $20K in original builder upgrades including 42" kitchen cabinets, hardwood kitchen & dining room floors, granite kitchen counter tops, prime trim package throughout, vaulted master ceiling, and premium lot backing up to serene wooded area and offering a huge flat back yard. The extra private back patio is a perfect spot to enjoy evening fires or cookouts. Master with full bath and two walk in closets. Large 2nd bedroom also has walk in closet. 2nd floor laundry. Half bath on 1st floor. The garage has 200 amp service and overhead storage racks. Peterson Park is within walking distance, where you can enjoy boating, fishing, swimming and access to the Prairie State Bike Path. This home is also conveniently located near shopping and dining as well. New water heater in 2020 *Seller is a licensed Real Estate Managing Broker*.
Property Specifics
| Condos/Townhomes | |
| 2 | |
| — | |
| 2006 | |
| None | |
| Vinyl Siding, Brick | |
| Asphalt | |
| GARNET | |
| No | |
| — |
| Mc Henry | |
| Evergreen Park | |
| 155 / Monthly | |
| Exterior Maintenance, Lawn Care, Snow Removal | |
| Public | |
| Public Sewer | |
| Central Air | |
| Natural Gas, Forced Air | |
| 10857835 | |
| 0923302013 |
Property History
| DATE: | EVENT: | PRICE: | SOURCE: |
|---|---|---|---|
| 30 Oct, 2020 | Sold | $175,000 | MRED MLS |
| 16 Sep, 2020 | Under contract | $175,000 | MRED MLS |
| 14 Sep, 2020 | Listed for sale | $175,000 | MRED MLS |
| 31 Oct, 2024 | Under contract | $0 | MRED MLS |
| 22 Oct, 2024 | Listed for sale | $0 | MRED MLS |
Room Specifics
Total Bedrooms: 3
Bedrooms Above Ground: 3
Bedrooms Below Ground: 0
Dimensions: —
Floor Type: Carpet
Dimensions: —
Floor Type: Carpet
Full Bathrooms: 3
Bathroom Amenities: —
Bathroom in Basement: 0
Dimensions: —
Floor Type: Hardwood
Dimensions: —
Floor Type: Hardwood
Features: Custom Cabinetry, Granite Counters
Dimensions: —
Floor Type: Vinyl
Dimensions: —
Floor Type: Carpet
Rooms: No additional rooms
Other Specifics
| 2 | |
| Concrete Perimeter | |
| Garage | |
| — | |
| — | |
| — | |
| Patio | |
| Landscaped, Backs to Trees/Woods | |
| CONDO | |
| — | |
| Full | |
| Second Floor Laundry, Walk-In Closet(s), Ceiling - 9 Foot, Some Carpeting, Some Wood Floors, Drapes/Blinds, Granite Counters, Some Wall-To-Wall Cp | |
| Range, Microwave, Dishwasher, Refrigerator, Washer, Dryer, Disposal | |
| Not in DB | |
| — | |
| — | |
| — |
Tax History
| Year | Property Taxes |
|---|---|
| 2020 | $4,622 |
Contact Agent
Nearby Similar Homes
Nearby Sold Comparables

Contact Agent
Listing Provided By
Glacier Realty, Inc.
