

2552 Autumn Grove Court, Aurora, Illinois 60504
Subdivision > Autumn Grove
Sorry, we are updating photos, please update this page in 15 minutes
$220,000
|
Sold
|
|
| Status: | Closed |
| Sqft: | 2,062 |
| Cost/Sqft: | $109 |
| Beds: | 4 |
| Baths: | 3 |
| Year Built: | 1996 |
| Property Taxes: | $5,930 |
| Days On Market: | 4656 |
| Lot Size: | 0,23 |
Description
Wonderful East Facing home!. Recently remodeled kitchen with 42" cabs, granite counters, stainless appliances. Large fenced yard with paver patio, great landscaping. Four bedrooms, 2.1 bathrooms. Formal dining room, living room, and a family room right off the kitchen. Crawl space for easy storage of all your extras.
Property Specifics
| Single Family | |
| — | |
| — | |
| 1996 | |
| None | |
| Vinyl Siding | |
| Asphalt | |
| — | |
| No | |
| 0.23 |
| Du Page | |
| Autumn Grove | |
| 400 / Annual | |
| Other | |
| Public | |
| Public Sewer | |
| Central Air | |
| Natural Gas, Forced Air | |
| 08534850 | |
| 0731211017 |
Nearby Schools
| NAME: | DISTRICT: | DISTANCE: | |
|---|---|---|---|
|
Grade School
Georgetown Elementary School |
204 | — | |
|
Middle School
Fischer Middle School |
204 | Not in DB | |
|
High School
Waubonsie Valley High School |
204 | Not in DB | |
Property History
| DATE: | EVENT: | PRICE: | SOURCE: |
|---|---|---|---|
| 18 Apr, 2014 | Sold | $220,000 | MRED MLS |
| 24 Feb, 2014 | Under contract | $225,000 | MRED MLS |
| 10 Feb, 2014 | Listed for sale | $225,000 | MRED MLS |
| 20 Sep, 2021 | Sold | $315,000 | MRED MLS |
| 10 Aug, 2021 | Under contract | $310,000 | MRED MLS |
| 2 Aug, 2021 | Listed for sale | $310,000 | MRED MLS |
| 1 Jul, 2025 | Sold | $440,000 | MRED MLS |
| 1 Jun, 2025 | Under contract | $435,000 | MRED MLS |
| 29 May, 2025 | Listed for sale | $435,000 | MRED MLS |
Sorry, we are updating photos, please update this page in 15 minutes
Room Specifics
All Bedroom Info:
Total Bedrooms: 4
Bedrooms Above Ground: 4
Bedrooms Below Ground: 0
Total Bedrooms: 4
Bedrooms Above Ground: 4
Bedrooms Below Ground: 0
Second Bedroom Info:
Dimensions: —
Location: —Dimensions: —
Floor Type: Carpet
Third Bedroom Info:
Dimensions: —
Location: —Dimensions: —
Floor Type: Carpet
Fourth Bedroom Info:
Dimensions: —
Location: —Dimensions: —
Floor Type: Carpet
Bathroom Info:
Full Bathrooms: 3
Partial Bathrooms: 1Full Bathrooms: 3
Bathroom Amenities: —
Bathroom in Basement: 0
Dining Room Info:
Dimensions: —
Location: —Dimensions: —
Floor Type: Carpet
Kitchen Info:
Dimensions: —
Location: —Dimensions: —
Floor Type: Ceramic Tile
Laundry Room Info:
Dimensions: —
Location: —Dimensions: —
Floor Type: Vinyl
Living Room Info:
Dimensions: —
Location: —Dimensions: —
Floor Type: Carpet
Family Room Info:
Dimensions: —
Location: —Dimensions: —
Floor Type: Ceramic Tile
Additional Rooms Info:
Rooms: Eating Area
Basement: NoneRooms: Eating Area
Other Specifics
| 2 | |
| Concrete Perimeter | |
| Garage | |
| — | |
| — | |
| — | |
| Patio, Storms/Screens | |
| Corner Lot, Fenced Yard, Irregular Lot, Landscaped | |
| 10,133 | |
| Full | |
| Full | |
| Vaulted/Cathedral Ceilings, First Floor Laundry | |
| Range, Microwave, Dishwasher, Refrigerator, Disposal, Stainless Steel Appliance(s) | |
| Not in DB | |
| Sidewalks, Street Lights, Street Paved | |
| — | |
| — |
Tax History
| Year | Property Taxes |
|---|---|
| 2014 | $5,930 |
| 2021 | $7,015 |
| 2025 | $7,800 |
Contact Agent
Nearby Similar Homes
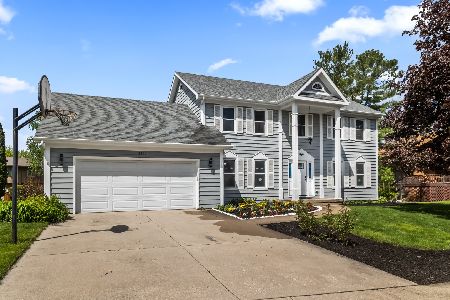
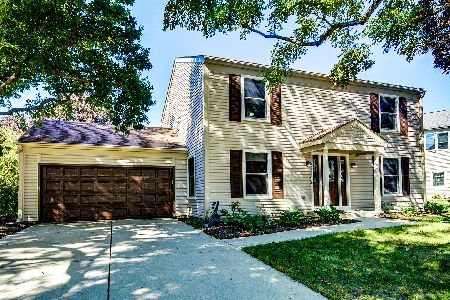
Aurora, Illinois 60504
For Sale
$375,000
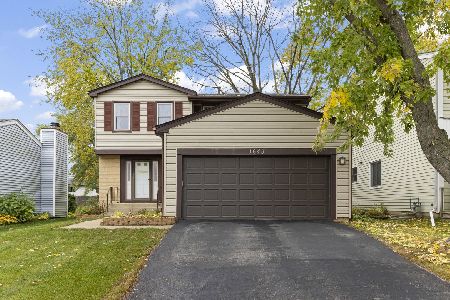
3 beds / 3.0 baths / 1,422 ft2
Single Family / Built: 1978
39
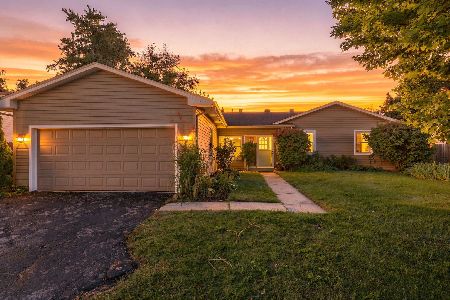
1625 Sycamore Lane, Aurora, Illinois 60504

For Sale
$378,000
4 beds / 2.0 baths / 1,716 ft2
Single Family / Built: 1978
63
1642 Trafalgar Lane, Aurora, Illinois 60504
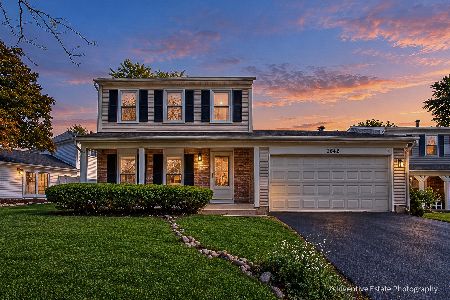
Foreclosure
$379,900
3 beds / 1.1 baths / 1,736 ft2
Single Family / Built: 1979
34
1649 Trafalgar Lane, Aurora, Illinois 60504
For Sale
$360,000
3 beds / 1.1 baths / 1,592 ft2
Single Family / Built: 1979
5
Nearby Sold Comparables




Contact Agent
Listing Provided By
john greene Realtor
