

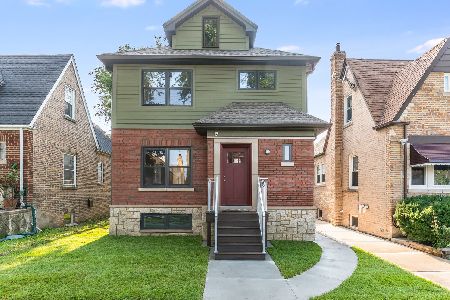
2554 Parkside Avenue, Belmont Cragin, Chicago, Illinois 60639
Sorry, we are updating photos, please update this page in 15 minutes
$275,000
|
Sold
|
|
| Status: | Closed |
| Sqft: | 1,535 |
| Cost/Sqft: | $182 |
| Beds: | 3 |
| Baths: | 3 |
| Year Built: | 1928 |
| Property Taxes: | $4,020 |
| Days On Market: | 2801 |
| Lot Size: | 0,09 |
Description
Wow! Must see this gorgeous Queen Ann style single-family home. Ready to move-in. Very nice neighborhood. Home has been meticulously maintained. Features 4 bedrooms, one bedroom in main floor, 2 in second-floor plus 1 in basement. 2.5 bedrooms. Refinished hardwood floors. Laundry room in main level. Nice kitchen. Beautiful finish basement with summer kitchen. Newer tuck pointing, windows and enclosed porch with glass sliding doors leading to wood deck. Two car garage. Must see inside to appreciate. Don't let this one getaway. Show and sell.
Property Specifics
| Single Family | |
| — | |
| Queen Anne | |
| 1928 | |
| Full | |
| Brick | |
| — | |
| — | |
| No | |
| 0.09 |
| Cook | |
| — | |
| 0 / Not Applicable | |
| None | |
| Lake Michigan, Public | |
| Public Sewer | |
| None | |
| Natural Gas, Radiator(s) | |
| 10291887 | |
| 13294230220000 |
Property History
| DATE: | EVENT: | PRICE: | SOURCE: |
|---|---|---|---|
| 31 Mar, 2008 | Sold | $162,150 | MRED MLS |
| 19 Mar, 2008 | Under contract | $209,900 | MRED MLS |
| — | Last price change | $236,750 | MRED MLS |
| 19 Mar, 2008 | Listed for sale | $236,750 | MRED MLS |
| 14 Jul, 2008 | Sold | $250,000 | MRED MLS |
| 9 Jun, 2008 | Under contract | $299,000 | MRED MLS |
| 25 May, 2008 | Listed for sale | $299,000 | MRED MLS |
| 22 May, 2019 | Sold | $275,000 | MRED MLS |
| 20 Mar, 2019 | Under contract | $279,500 | MRED MLS |
| 27 Feb, 2019 | Listed for sale | $279,500 | MRED MLS |
Sorry, we are updating photos, please update this page in 15 minutes
Room Specifics
All Bedroom Info:
Total Bedrooms: 4
Bedrooms Above Ground: 3
Bedrooms Below Ground: 1
Total Bedrooms: 4
Bedrooms Above Ground: 3
Bedrooms Below Ground: 1
Second Bedroom Info:
Dimensions: —
Location: —Dimensions: —
Floor Type: Hardwood
Third Bedroom Info:
Dimensions: —
Location: —Dimensions: —
Floor Type: Hardwood
Bathroom Info:
Full Bathrooms: 3
Partial Bathrooms: 1Full Bathrooms: 3
Bathroom Amenities: —
Bathroom in Basement: 1
Dining Room Info:
Dimensions: —
Location: —Dimensions: —
Floor Type: Hardwood
Kitchen Info:
Dimensions: —
Location: —Dimensions: —
Floor Type: Hardwood
Living Room Info:
Dimensions: —
Location: —Dimensions: —
Floor Type: Hardwood
Family Room Info:
Dimensions: —
Location: —Dimensions: —
Floor Type: Ceramic Tile
Additional Rooms Info:
Rooms: Den, Kitchen, Storage, Enclosed Porch
Basement: FullRooms: Den, Kitchen, Storage, Enclosed Porch
Other Specifics
| 2.5 | |
| — | |
| Garage | |
| — | |
| — | |
| — | |
| — | |
| — | |
| 30 X 125 | |
| — | |
| None | |
| — | |
| Range, Microwave, Refrigerator, Washer, Dryer | |
| Not in DB | |
| — | |
| — | |
| — |
Tax History
| Year | Property Taxes |
|---|---|
| 2008 | $4,541 |
| 2019 | $4,020 |
Contact Agent
Nearby Similar Homes
5512 Wrightwood Avenue, Chicago, Illinois 60639
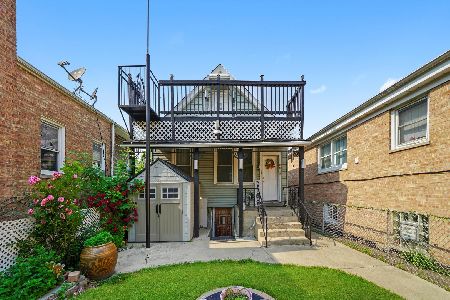
For Sale
$319,000
3 beds / 3.0 baths / 900 ft2
Single Family / Built: 1912
136
2705 Menard Avenue, Chicago, Illinois 60639
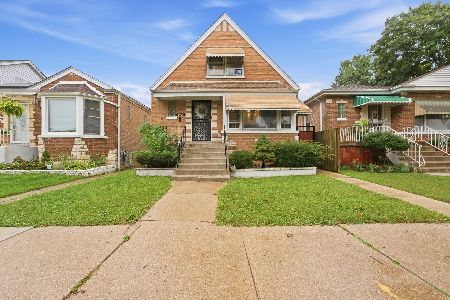
For Sale
$410,000
3 beds / 2.0 baths / 1,272 ft2
Single Family / Built: 1956
35
2839 Luna Avenue, Chicago, Illinois 60641
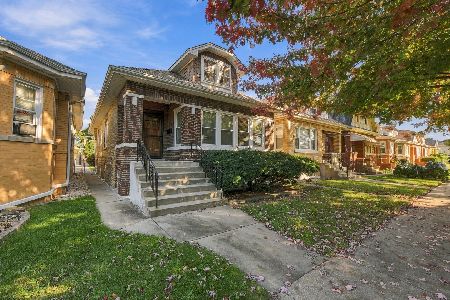
For Sale
$329,900
3 beds / 2.1 baths / 1,195 ft2
Single Family / Built: 1928
21
2848 Monitor Avenue, Chicago, Illinois 60634
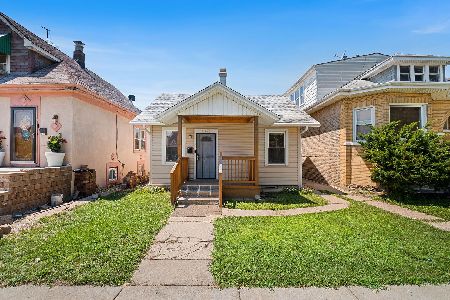
For Sale
$299,900
3 beds / 1.0 baths / 858 ft2
Single Family / Built: 1920
22
2240 Monitor Avenue, Chicago, Illinois 60639

For Sale
$375,000
4 beds / 2.0 baths / 1,920 ft2
Single Family / Built: 1922
290
2730 Mason Avenue, Chicago, Illinois 60639
For Sale
$649,000
5 beds / 4.1 baths / 2,317 ft2
Single Family / Built: 1940
76
Nearby Sold Comparables
2558 Parkside Avenue, Chicago, Illinois 60639

Sold
$25,000
3 beds / 1.1 baths / 0 ft2
Single Family / Built: 1929
5118
2558 Parkside Avenue, Chicago, Illinois 60639
Sold
$274,900
4 beds / 3.0 baths / 1,535 ft2
Single Family / Built: 1929
4581
2554 Parkside Avenue, Chicago, Illinois 60639
Sold
$209,900
4 beds / 2.1 baths / 1,535 ft2
Single Family / Built: 1929
6798
2554 Parkside Street, Chicago, Illinois 60639
Sold
$299,000
4 beds / 2.1 baths / 1,600 ft2
Single Family / Built: 1929
6731
2604 Parkside Avenue, Chicago, Illinois 60639
Sold
$274,900
3 beds / 1.2 baths / 0 ft2
Single Family / Built: 1929
7090
2542 Parkside Avenue, Chicago, Illinois 60639
Sold
$224,900
3 beds / 1.1 baths / 1,535 ft2
Single Family / Built: 1927
4308
Contact Agent
Listing Provided By
RE/MAX 10 Lincoln Park
