

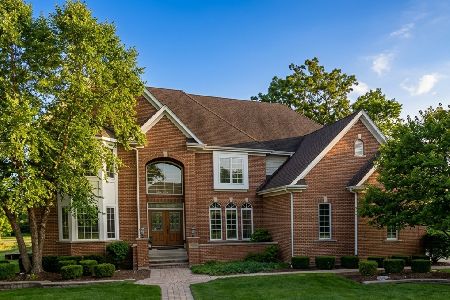
2568 Kane Lane, Batavia, Illinois 60510
Subdivision > Tanglewood Hills
Sorry, we are updating photos, please update this page in 15 minutes
$675,000
|
Sold
|
|
| Status: | Closed |
| Sqft: | 4,560 |
| Cost/Sqft: | $164 |
| Beds: | 4 |
| Baths: | 5 |
| Year Built: | 2000 |
| Property Taxes: | $17,299 |
| Days On Market: | 6079 |
| Lot Size: | 0,00 |
Description
4 BEDROOMS, 4.5 BATHS, FULL FINISHED ENGLISH WALK-OUT BASEMENT W/ FIREPLACE, FULL BATH & WET BAR. A CHEFS DREAM KITCHEN WITH CUSTOM CABINETS, STAINLESS STEEL APPLIANCES, GRANITE TOPS. LARGE MASTER SUITE WITH FIREPLACE & MASTER BATH. 20' CEILINGS IN FR W/TWO STORY STONE FIREPLACE, LRG WOODED LOT, SPRINKLERS
Property Specifics
| Single Family | |
| — | |
| English | |
| 2000 | |
| Full, English | |
| Brick, Cedar, Stone | |
| Asphalt | |
| NOTTINGHAM | |
| No | |
| — |
| Kane | |
| Tanglewood Hills | |
| 350 / Quarterly | |
| Clubhouse, Pool, Other | |
| Public | |
| Public Sewer | |
| Central Air, Zoned | |
| Natural Gas, Forced Air, Sep Heating Systems - 2+, Zoned | |
| 07459693 | |
| 1229127002 |
Nearby Schools
| NAME: | DISTRICT: | DISTANCE: | |
|---|---|---|---|
|
Grade School
Grace Mcwayne Elementary School |
101 | — | |
|
Middle School
Sam Rotolo Middle School Of Bat |
101 | Not in DB | |
|
High School
Batavia Sr High School |
101 | Not in DB | |
Property History
| DATE: | EVENT: | PRICE: | SOURCE: |
|---|---|---|---|
| 3 Aug, 2007 | Sold | $860,000 | MRED MLS |
| 16 Apr, 2007 | Under contract | $949,000 | MRED MLS |
| 27 Nov, 2006 | Listed for sale | $949,000 | MRED MLS |
| 27 Jul, 2011 | Sold | $675,000 | MRED MLS |
| 31 May, 2011 | Under contract | $750,000 | MRED MLS |
| — | Last price change | $775,000 | MRED MLS |
| 4 Mar, 2010 | Listed for sale | $790,000 | MRED MLS |
Sorry, we are updating photos, please update this page in 15 minutes
Room Specifics
All Bedroom Info:
Total Bedrooms: 4
Bedrooms Above Ground: 4
Bedrooms Below Ground: 0
Total Bedrooms: 4
Bedrooms Above Ground: 4
Bedrooms Below Ground: 0
Second Bedroom Info:
Dimensions: —
Location: —Dimensions: —
Floor Type: Carpet
Third Bedroom Info:
Dimensions: —
Location: —Dimensions: —
Floor Type: Carpet
Fourth Bedroom Info:
Dimensions: —
Location: —Dimensions: —
Floor Type: Carpet
Bathroom Info:
Full Bathrooms: 5
Partial Bathrooms: 1Full Bathrooms: 5
Bathroom Amenities: Whirlpool, Separate Shower, Double Sink
Bathroom in Basement: 1
Dining Room Info:
Dimensions: —
Location: —Dimensions: —
Floor Type: Carpet
Kitchen Info:
Dimensions: —
Location: —Dimensions: —
Floor Type: Hardwood
Features: Eating Area-Table Space, Island, Pantry-Closet, Pantry-Walk-in
Laundry Room Info:
Dimensions: —
Location: —Dimensions: —
Floor Type: Ceramic Tile
Living Room Info:
Dimensions: —
Location: —Dimensions: —
Floor Type: Carpet
Family Room Info:
Dimensions: —
Location: —Dimensions: —
Floor Type: Carpet
Additional Rooms Info:
Rooms: Breakfast Room, Den, Foyer, Screened Porch
Basement: Full, EnglishRooms: Breakfast Room, Den, Foyer, Screened Porch
Other Specifics
| 3 | |
| Concrete Perimeter | |
| Garage | |
| — | |
| — | |
| — | |
| Deck, Porch Screened | |
| Landscaped, Wooded | |
| 83X167X144X226 | |
| Unfinished | |
| Full | |
| Vaulted/Cathedral Ceilings, Bar-Wet | |
| Double Oven, Range, Microwave, Dishwasher, Refrigerator, Bar Fridge, Washer, Dryer, Disposal | |
| Not in DB | |
| Clubhouse, Pool, Tennis Courts, Sidewalks, Street Lights, Street Paved | |
| — | |
| Wood Burning, Gas Log, Gas Starter |
Tax History
| Year | Property Taxes |
|---|---|
| 2011 | $17,299 |
Contact Agent
Nearby Similar Homes
2310 Big Woods Drive, Batavia, Illinois 60510

For Sale
$649,000
5 beds / 3.0 baths / 2,934 ft2
Single Family / Built: 1997
24
Nearby Sold Comparables
2556 Kane Lane, Batavia, Illinois 60510

Sold
$509,900
4 beds / 4.0 baths / 5,174 ft2
Single Family / Built: 2000
4465
2556 Kane Lane, Batavia, Illinois 60510
Sold
$1,025,000
4 beds / 4.0 baths / 5,524 ft2
Single Family / Built: 2000
90
2557 Kane Lane, Batavia, Illinois 60510
Sold
$537,500
5 beds / 5.1 baths / 4,505 ft2
Single Family / Built: 2000
4203
Contact Agent
Listing Provided By
RE/MAX of Naperville
