

256 Foster Drive, Oswego, Illinois 60543
Subdivision > Prescott Mill
Sorry, we are updating photos, please update this page in 15 minutes
$318,000
|
Sold
|
|
| Status: | Closed |
| Sqft: | 2,267 |
| Cost/Sqft: | $140 |
| Beds: | 4 |
| Baths: | 3 |
| Year Built: | 2007 |
| Property Taxes: | $0 |
| Days On Market: | 7121 |
| Lot Size: | 0,25 |
Description
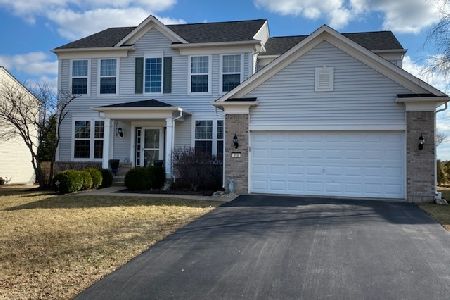
VERY OPEN FLOORPLAN! FAMILY ROOM IS OPEN TO SPACIOUS KITCHEN. WONDERFUL KITCHEN W/ISLAND, PLANNING DESK AND PANTRY! 42" MAPLE CABINETS, CORIAN COUNTERS, STAINLESS STEEL APPLIANCES. HARDWOOD FOYER, KITCHEN AND WALKWAY. HOME ALSO COMES WITH A FIREPLACE. DELUXE MASTER BATH WITH TILE! INVITING TWO STORY FOYER WILL IMPRESS ANYONE. PRICE WITH PULTE REWARDS. PHOTO NOT OF ACTUAL HOME. Lot 27
Property Specifics
| Single Family | |
| — | |
| — | |
| 2007 | |
| Full | |
| Aluminum/Vinyl/Steel Siding | |
| Asphalt | |
| DORCHESTER | |
| No | |
| 0.25 |
| Kendall | |
| Prescott Mill | |
| 417 / Annual | |
| None | |
| Public | |
| Public Sewer, Sewer-Storm | |
| Central Air | |
| Natural Gas, Forced Air | |
| 06490539 | |
| 0312300000 |
Nearby Schools
| NAME: | DISTRICT: | DISTANCE: | |
|---|---|---|---|
|
Grade School
Churchill Elementary School |
308 | — | |
|
Middle School
Plank Junior High School |
308 | Not in DB | |
|
High School
Oswego East High School |
308 | Not in DB | |
Property History
| DATE: | EVENT: | PRICE: | SOURCE: |
|---|---|---|---|
| 20 Jul, 2007 | Sold | $318,000 | MRED MLS |
| 5 May, 2007 | Under contract | $318,000 | MRED MLS |
| — | Last price change | $305,000 | MRED MLS |
| 25 Apr, 2007 | Listed for sale | $305,000 | MRED MLS |
Sorry, we are updating photos, please update this page in 15 minutes
Room Specifics
All Bedroom Info:
Total Bedrooms: 4
Bedrooms Above Ground: 4
Bedrooms Below Ground: 0
Total Bedrooms: 4
Bedrooms Above Ground: 4
Bedrooms Below Ground: 0
Second Bedroom Info:
Dimensions: —
Location: —Dimensions: —
Floor Type: Carpet
Third Bedroom Info:
Dimensions: —
Location: —Dimensions: —
Floor Type: Carpet
Fourth Bedroom Info:
Dimensions: —
Location: —Dimensions: —
Floor Type: Carpet
Bathroom Info:
Full Bathrooms: 3
Partial Bathrooms: 1Full Bathrooms: 3
Bathroom Amenities: Separate Shower, Double Sink
Bathroom in Basement: 0
Dining Room Info:
Dimensions: —
Location: —Dimensions: —
Floor Type: Carpet
Kitchen Info:
Dimensions: —
Location: —Dimensions: —
Floor Type: Hardwood
Features: Eating Area-Breakfast Bar, Eating Area-Table Space, Island, Pantry-Closet
Living Room Info:
Dimensions: —
Location: —Dimensions: —
Floor Type: Carpet
Family Room Info:
Dimensions: —
Location: —Dimensions: —
Floor Type: Carpet
Additional Rooms Info:
Rooms: Den, Utility Room-1st Floor
Basement: FullRooms: Den, Utility Room-1st Floor
Other Specifics
| 2 | |
| Concrete Perimeter | |
| Garage | |
| — | |
| — | |
| — | |
| — | |
| — | |
| 70X120X75X120 | |
| Unfinished | |
| Full | |
| — | |
| Range, Microwave, Dishwasher, Disposal | |
| Not in DB | |
| Sidewalks, Street Lights, Street Paved | |
| — | |
| — |
Tax History
| Year | Property Taxes |
|---|
Contact Agent
Nearby Similar Homes
321 Parker Place, Oswego, Illinois 60543
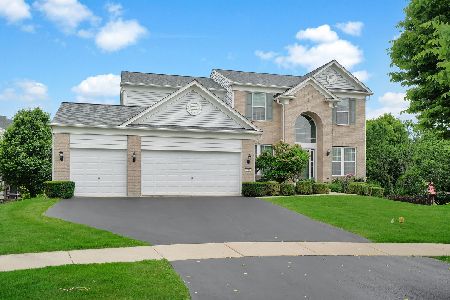
For Sale
$529,900
4 beds / 3.1 baths / 2,711 ft2
Single Family / Built: 2006
0
180 Chapin Way, Oswego, Illinois 60543
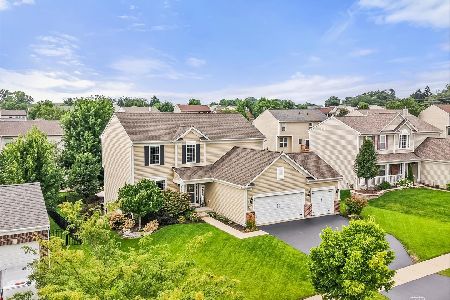
For Sale
$525,000
4 beds / 2.2 baths / 2,289 ft2
Single Family / Built: 2013
1
191 Chapin Way, Oswego, Illinois 60543
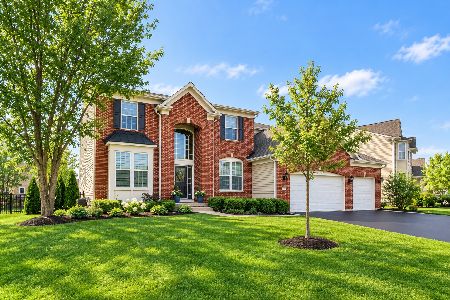
For Sale
$599,900
4 beds / 2.1 baths / 3,364 ft2
Single Family / Built: 2012
4
196 Chapin Way, Oswego, Illinois 60543
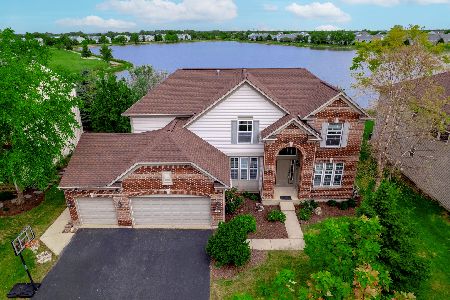
For Sale
$555,000
4 beds / 3.1 baths / 2,844 ft2
Single Family / Built: 2008
29
135 Devoe Drive, Oswego, Illinois 60543
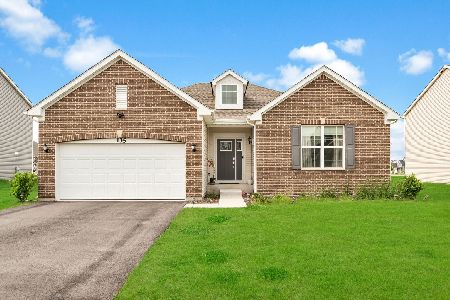
For Sale
$499,900
3 beds / 2.0 baths / 2,032 ft2
Single Family / Built: 2023
49
314 Danforth Drive, Oswego, Illinois 60543
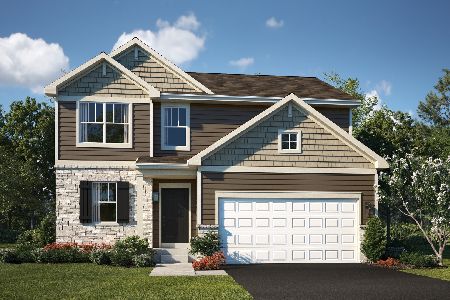
For Sale
$499,050
3 beds / 2.1 baths / 2,074 ft2
Single Family / Built: 2026
2
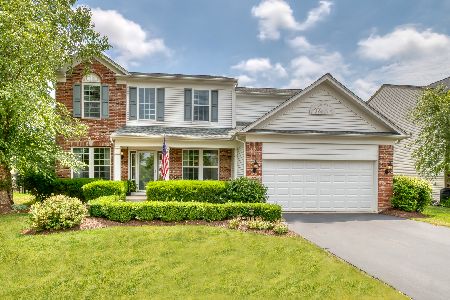
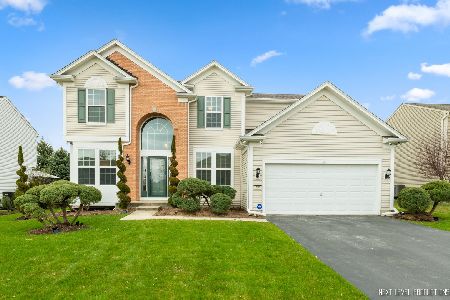

Contact Agent
Listing Provided By
Pulte Homes Corp. and Del Webb Communities of Illi
