

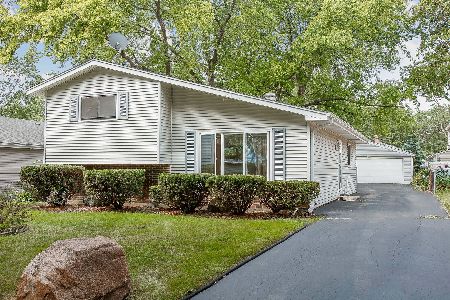
256 Grace Street, Lombard, Illinois 60148


$350,000
|
Sold
|
|
| Status: | Closed |
| Sqft: | 1,678 |
| Cost/Sqft: | $209 |
| Beds: | 3 |
| Baths: | 2 |
| Year Built: | 1973 |
| Property Taxes: | $6,935 |
| Days On Market: | 82 |
| Lot Size: | 0,00 |
Description
This split-level residence in Lombard offers three bedrooms and two full bathrooms. The kitchen is appointed with solid cherry raised-panel cabinetry, granite countertops, and a complete suite of stainless steel appliances, including a French-door refrigerator with dispenser, range, over-range microwave, and dishwasher. Hardwood flooring extends throughout the kitchen, dining room, living room, and entry, complemented by recessed lighting. The living room is spacious, offering flexible room for both seating and entertaining. Both full bathrooms feature tile flooring. Upstairs, all three bedrooms are generously sized and served by the upper-level full bathroom. The lower level provides ample space designed to function as a secondary living area, equipped with recessed lighting, the second full bathroom, and a laundry room. Central air conditioning and a detached two-car garage complete the property. Conveniently located approximately half a mile south are Lombard Common and Paradise Bay Water Park, offering amenities such as disc golf, tennis courts, ball fields, and a playground. The Lombard Metra station on the Union Pacific West Line is less than a mile away, and Lilacia Park and downtown Lombard are just a short drive.
Property Specifics
| Single Family | |
| — | |
| — | |
| 1973 | |
| Finished, Full | |
| Aluminum Siding, Brick | |
| — | |
| — | |
| No | |
| — |
| — | |
| — | |
| — / Not Applicable | |
| None | |
| Lake Michigan | |
| Public Sewer | |
| Central Air | |
| Gas, Forced Air | |
| 12729744 | |
| 0605313020 |
Property History
| DATE: | EVENT: | PRICE: | SOURCE: |
|---|---|---|---|
| 26 Oct, 2026 | Sold | $350,000 | MRED MLS |
| 7 Sep, 2026 | Under contract | $350,000 | MRED MLS |
| 12 Aug, 2026 | Listed for sale | $350,000 | MRED MLS |


Room Specifics
Total Bedrooms: 3
Bedrooms Above Ground: 3
Bedrooms Below Ground: 0
Dimensions: 13X12
Floor Type: —
Dimensions: 12X12
Floor Type: —
Dimensions: 10X9
Floor Type: —
Full Bathrooms: 2
Bathroom Amenities: —
Bathroom in Basement: 1
Dimensions: 9X11
Floor Type: —
Dimensions: 10X10
Floor Type: —
Dimensions: 9X5
Floor Type: —
Dimensions: 12X20
Floor Type: —
Rooms: No additional rooms
Other Specifics
| 2 | |
| — | |
| Detached, Garage | |
| — | |
| — | |
| — | |
| — | |
| — | |
| 6534 | |
| — | |
| None | |
| — | |
| — | |
| Not in DB | |
| — | |
| — | |
| — |
Tax History
| Year | Property Taxes |
|---|---|
| 2026 | $6,935 |
Contact Agent
Nearby Similar Homes
Nearby Sold Comparables

Contact Agent
Listing Provided By
Exit Realty Redefined
